

Status
Sold


House 158 in Markovo – type two: contemporary design and space for the whole family
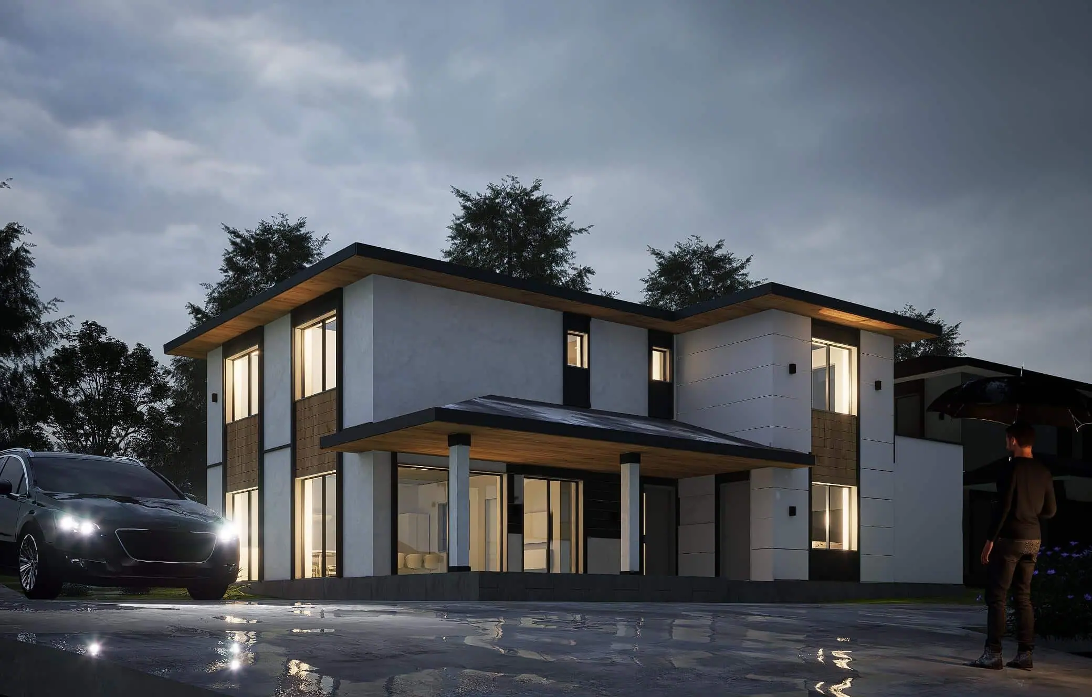
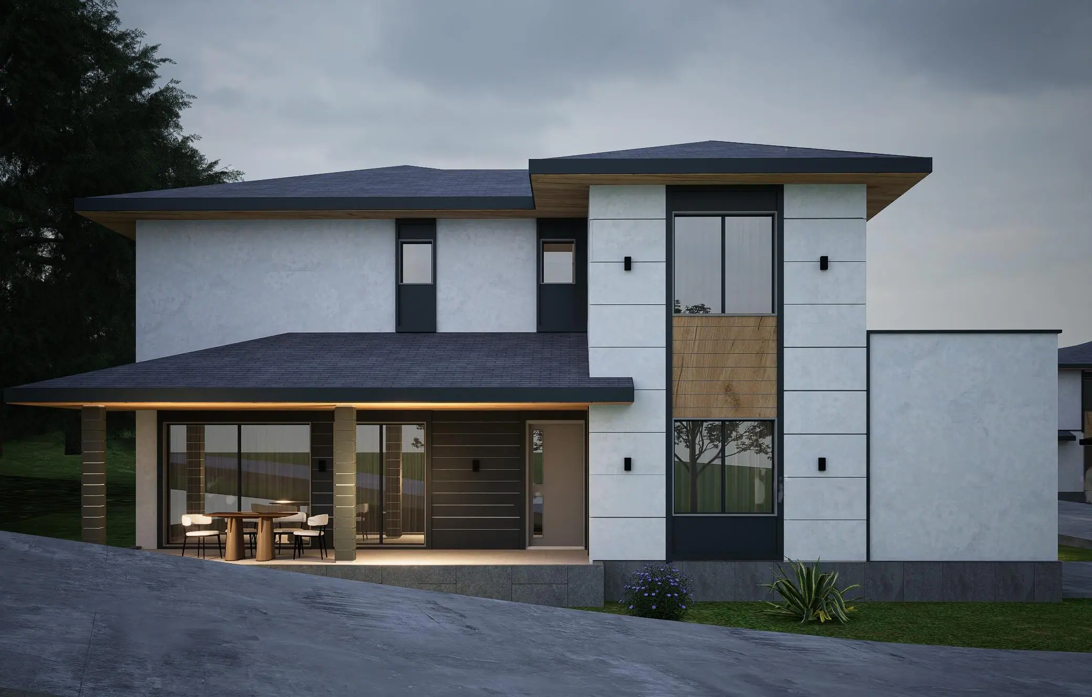
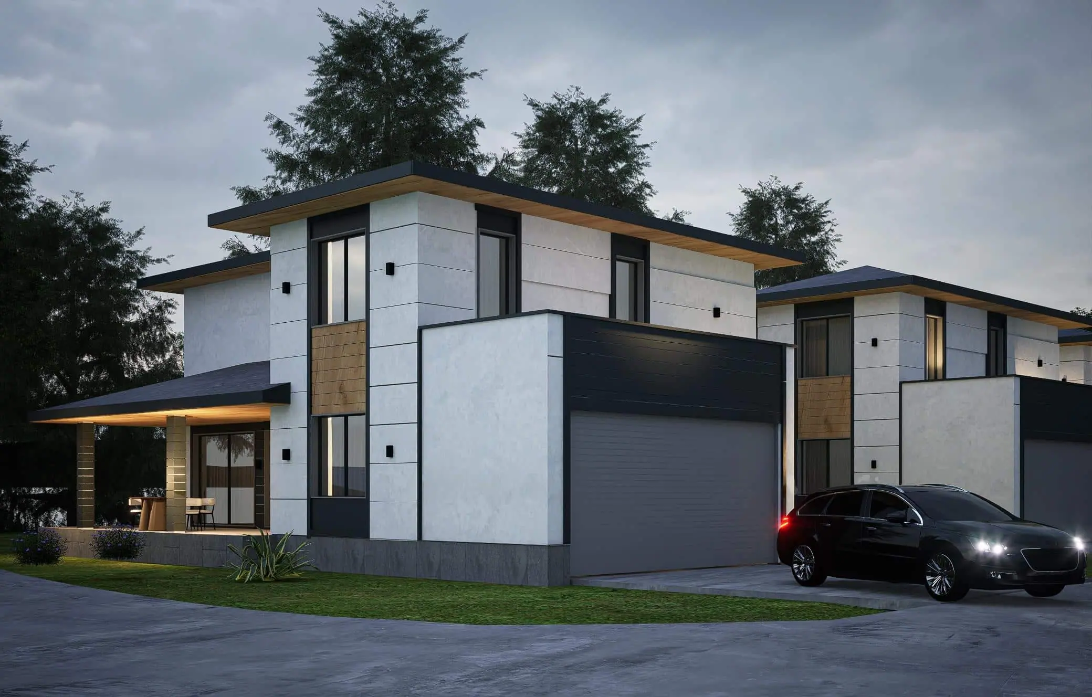
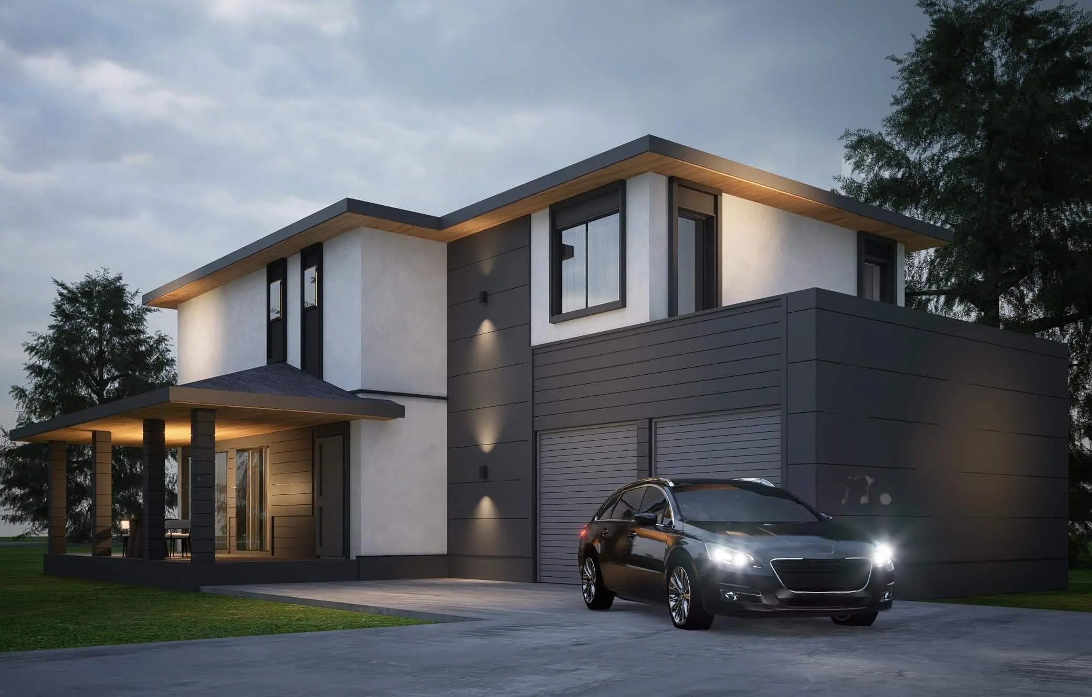
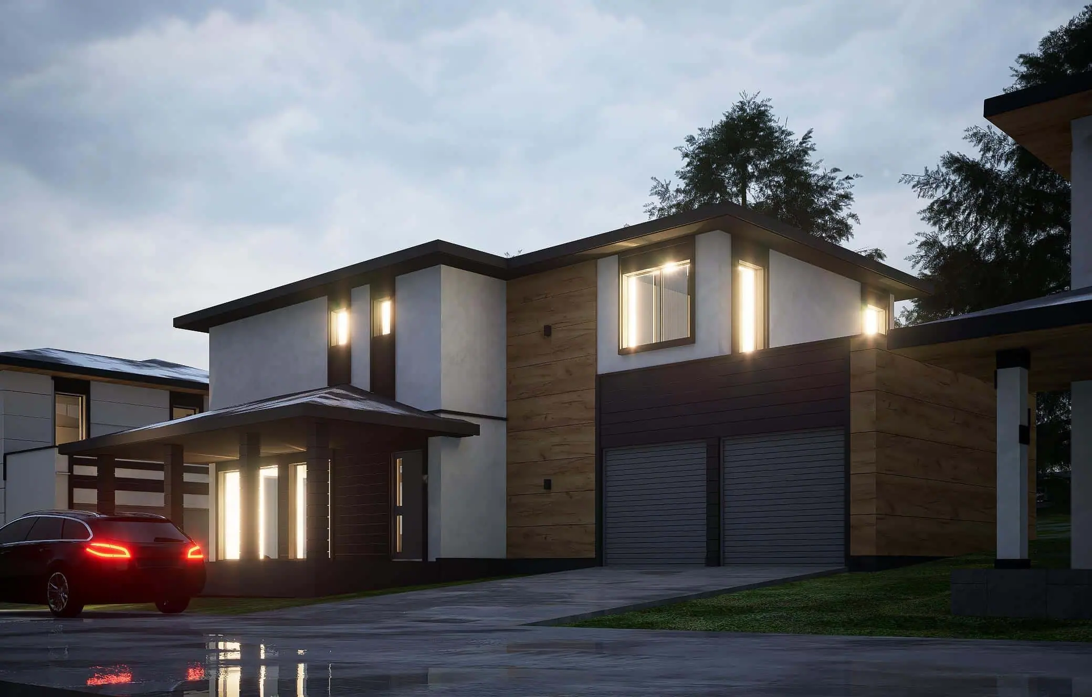
Introducing House 4 in Markovo – a home designed for maximum comfort, functionality and harmony with nature. With a total gross floor area of 267.93 m², this property combines modern architecture, quality materials and attention to every detail.
Ground floor
The ground floor (158.51 m²) impresses with a spacious, bright living area that combines living room, dining room and kitchen in an open plan. This layout is ideal for family gatherings, dinners with friends or simply relaxing weekends at home. The modern kitchen is equipped to make cooking easy, and the smooth transition to the covered veranda (30.63 m²) lets you enjoy fresh air and greenery without leaving the comfort of home.
First floor
The first floor (109.42 m²) is devoted entirely to rest and privacy. Here you will find three spacious bedrooms, giving every family member enough personal space. The master bedroom has its own bathroom and a practical walk-in wardrobe, creating the feel of a private suite. The additional laundry room on this floor makes everyday chores easier and more organised.
Yard and surroundings
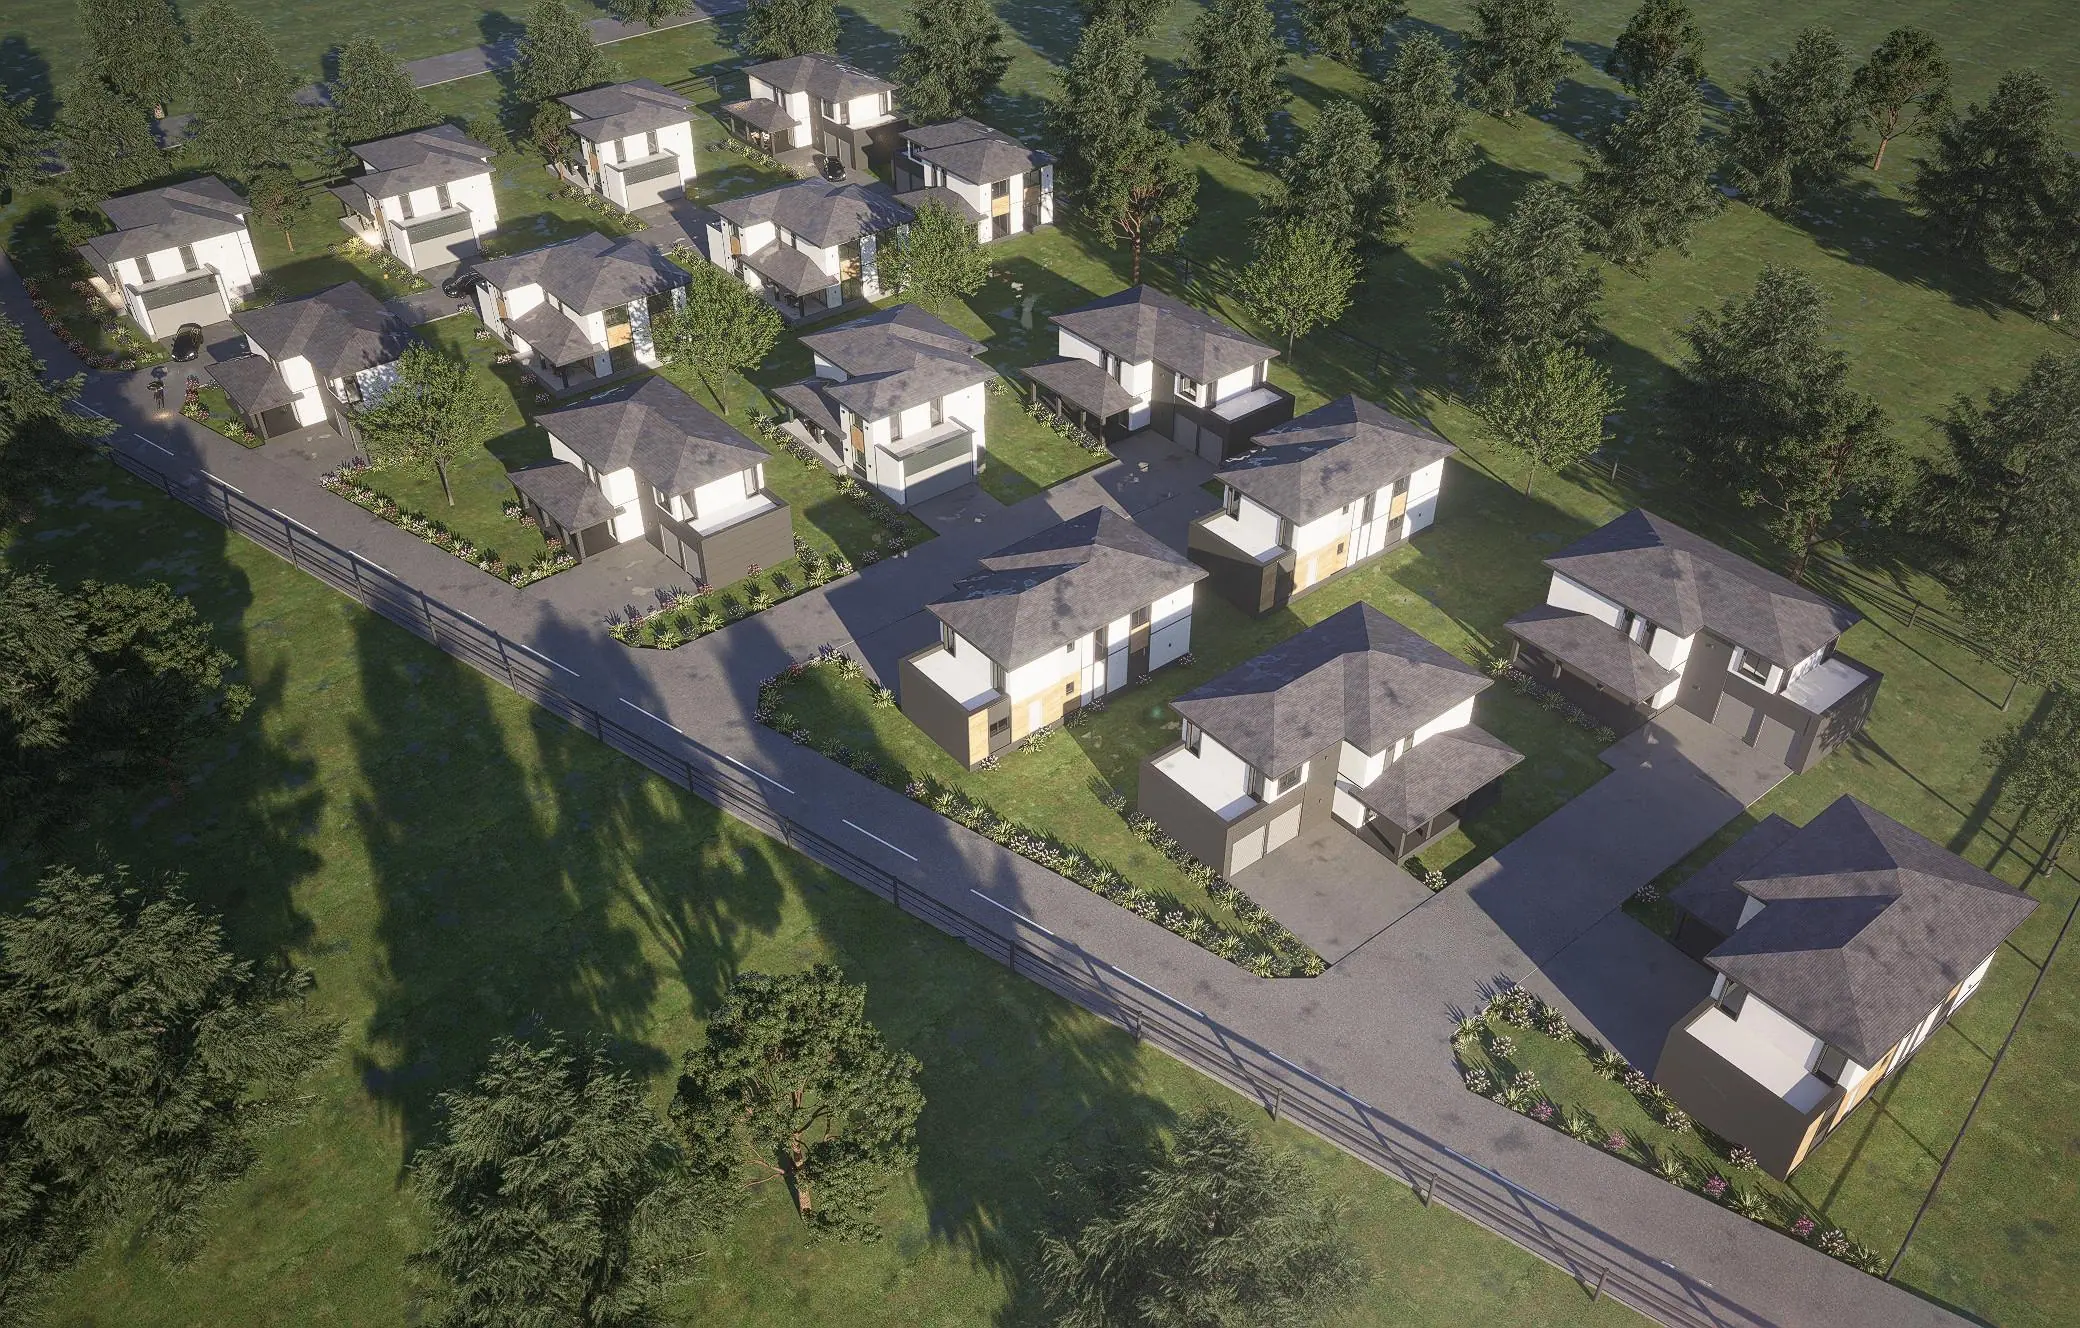
The surrounding yard (302.17 m²) lets you create your own green oasis – a place for children's games, a relaxation corner or lush planting to your taste. The location of House 4 in Markovo lets you enjoy peace, clean air and immediate closeness to nature, without being far from the city's amenities.
Additional options
All our houses are handed over at Act 16, and we offer the option of turnkey completion to a ready-made or bespoke interior design by a professional contractor – Roji-K EOOD.
Choose a detached house in Markovo as your future home and enjoy the ideal balance of modern comfort, style and natural surroundings. Contact us to learn more and take the first step towards a new way of life.
See all the 3D visualisations in our gallery here.