

Status
Sold


House 159 in Markovo: modern comfort and space
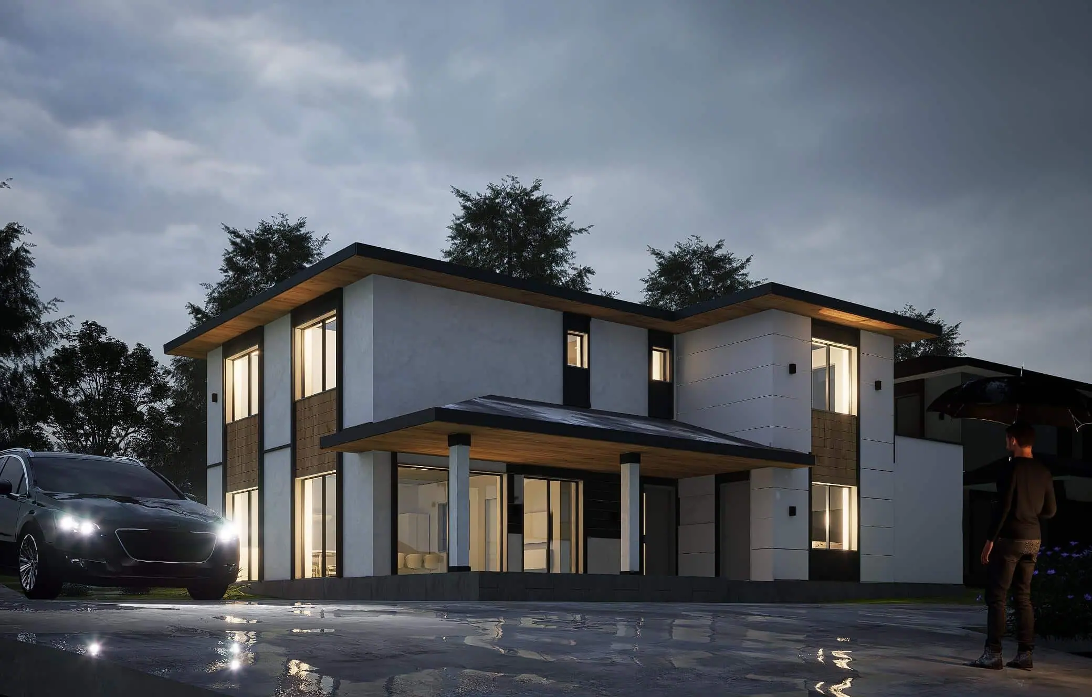
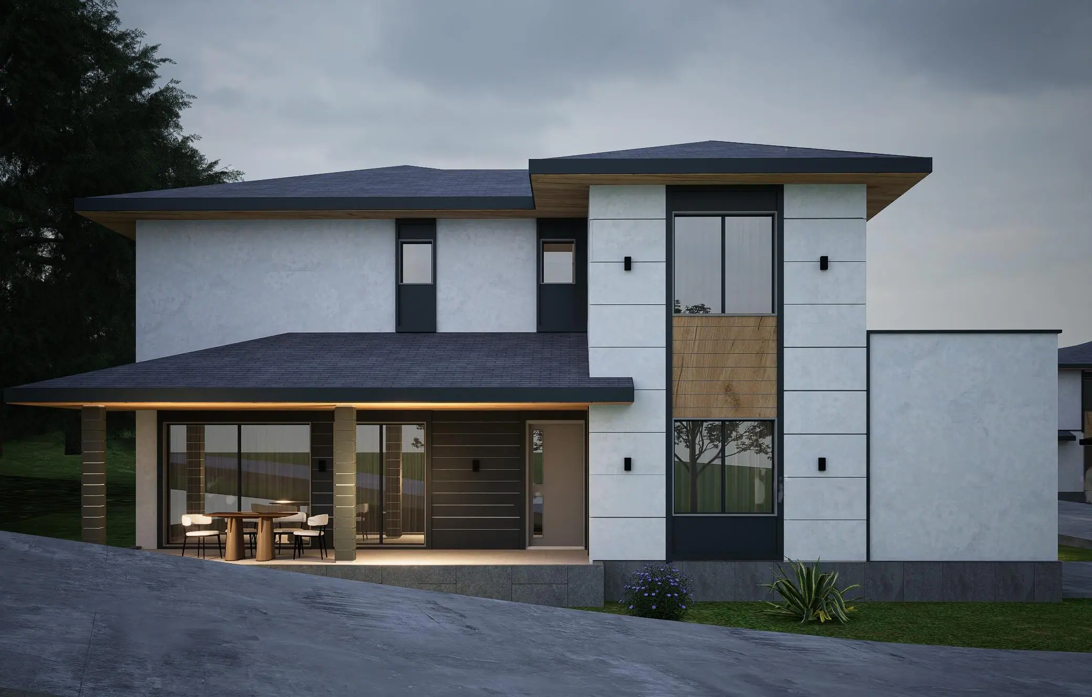
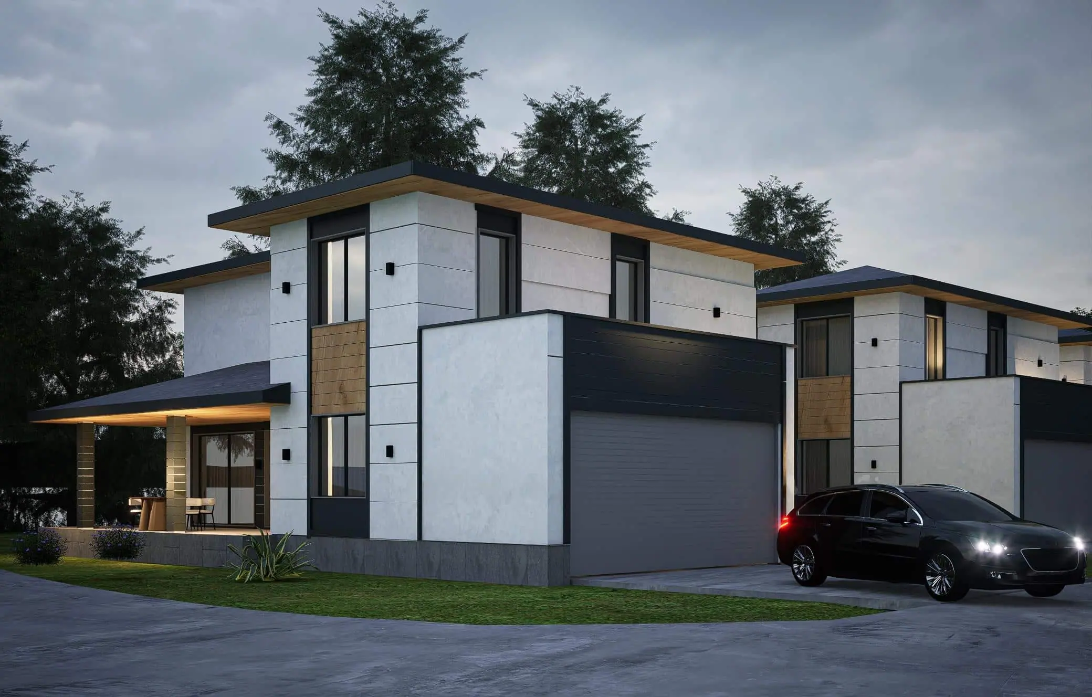
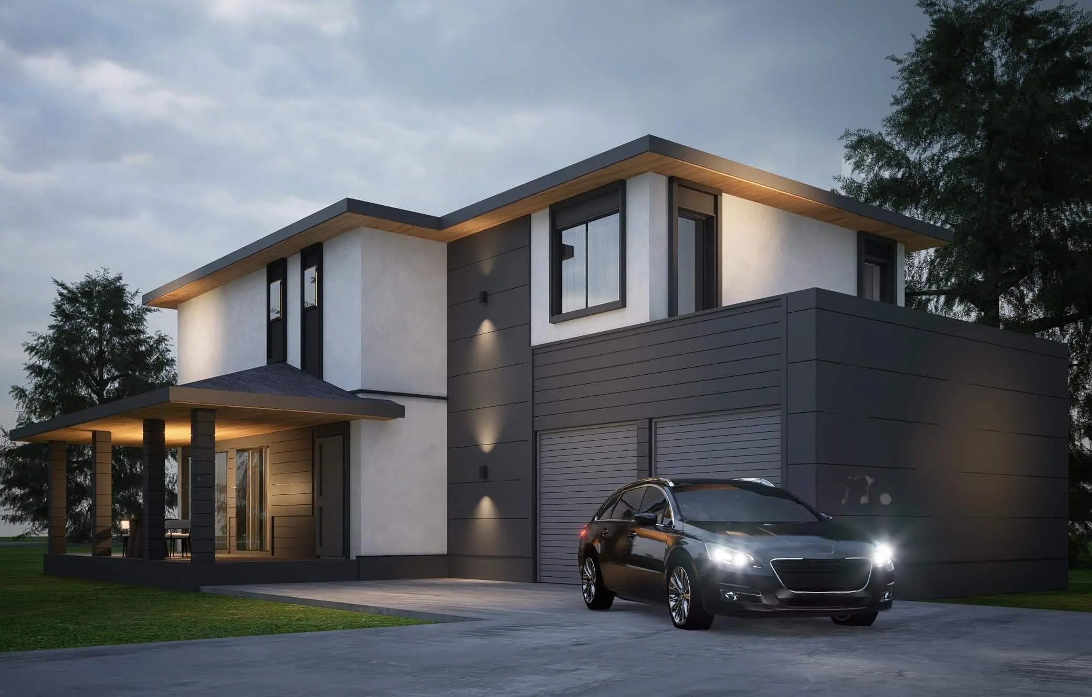
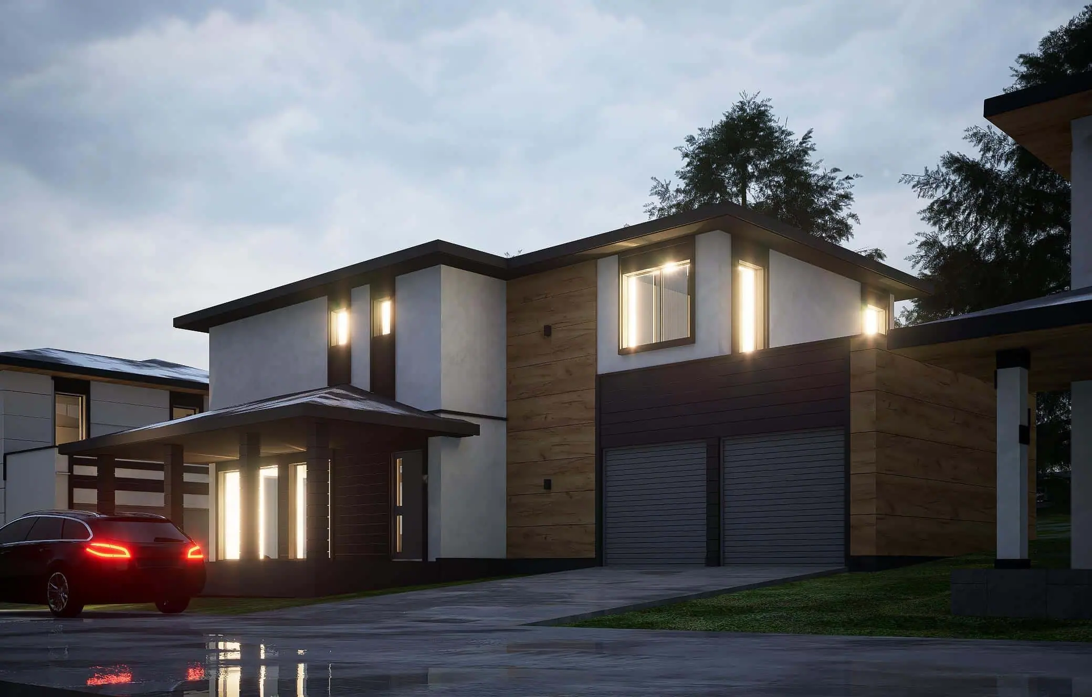
Introducing House 3 in Markovo – a contemporary home combining elegant interior design and functionality. With a total gross floor area of 265.23 m², this property is designed for the busy lifestyle of a modern family, while offering a sense of calm and harmony with its natural surroundings.
Ground floor
Covering 156.82 m², the ground floor offers a bright, spacious living room, ideal for family gatherings and guests. The kitchen is fully modern, making everyday cooking and housekeeping easy. It opens onto a 29.10 m² covered veranda for relaxing outdoors whatever the weather.
First floor
On the upper level, with a floor area of 108.41 m², you will find three bedrooms, including the master bedroom with its own bathroom and walk-in wardrobe. This ensures maximum comfort and personal space for residents. There is also a convenient laundry room on this floor, making everyday chores easier.
Yard and surroundings
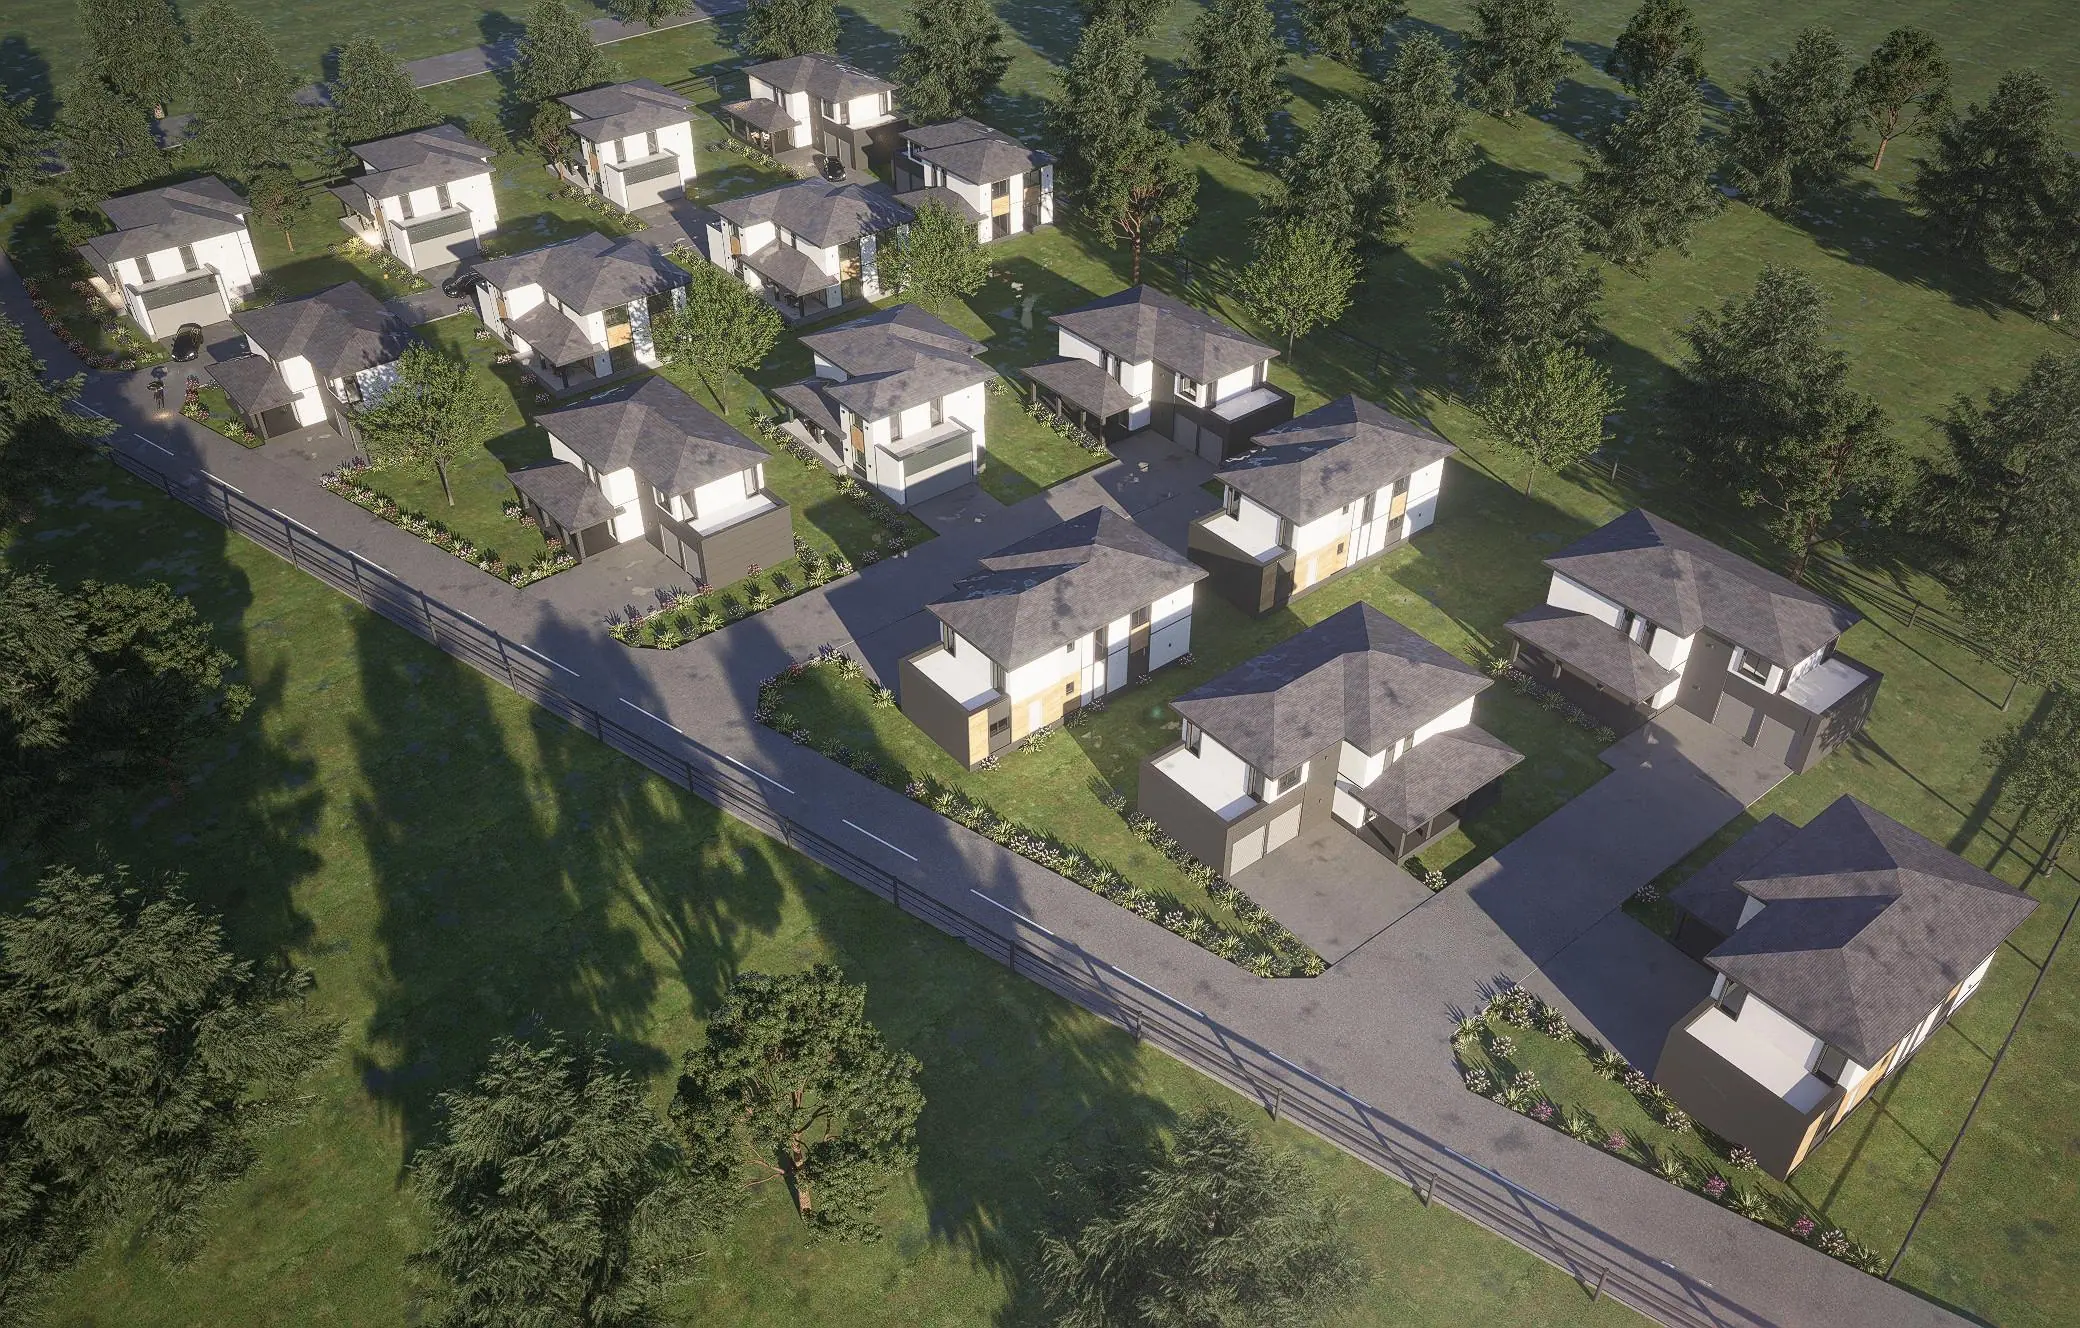
With a 301.45 m² yard, House 3 gives you the chance to create your own outdoor oasis – a place for family games, a landscaped garden or a quiet corner to unwind. Located in Markovo, the house is surrounded by greenery and clean air, creating a sense of privacy and closeness to nature. It is the ideal setting for those who value quiet, beauty and natural balance.
All our houses are handed over at Act 16, with the option of turnkey completion to a ready-made or bespoke interior design by a professional contractor – Roji-K EOOD.
House 3 in Markovo is much more than a property – it is the chance of a new beginning in surroundings that combine modern comforts with the beauty of nature. This home offers everything you need for a comfortable, stylish and peaceful life. Contact us to learn more and take the first step towards your new home in Markovo.
See also House Type Two and all the 3D visualisations in our gallery.