
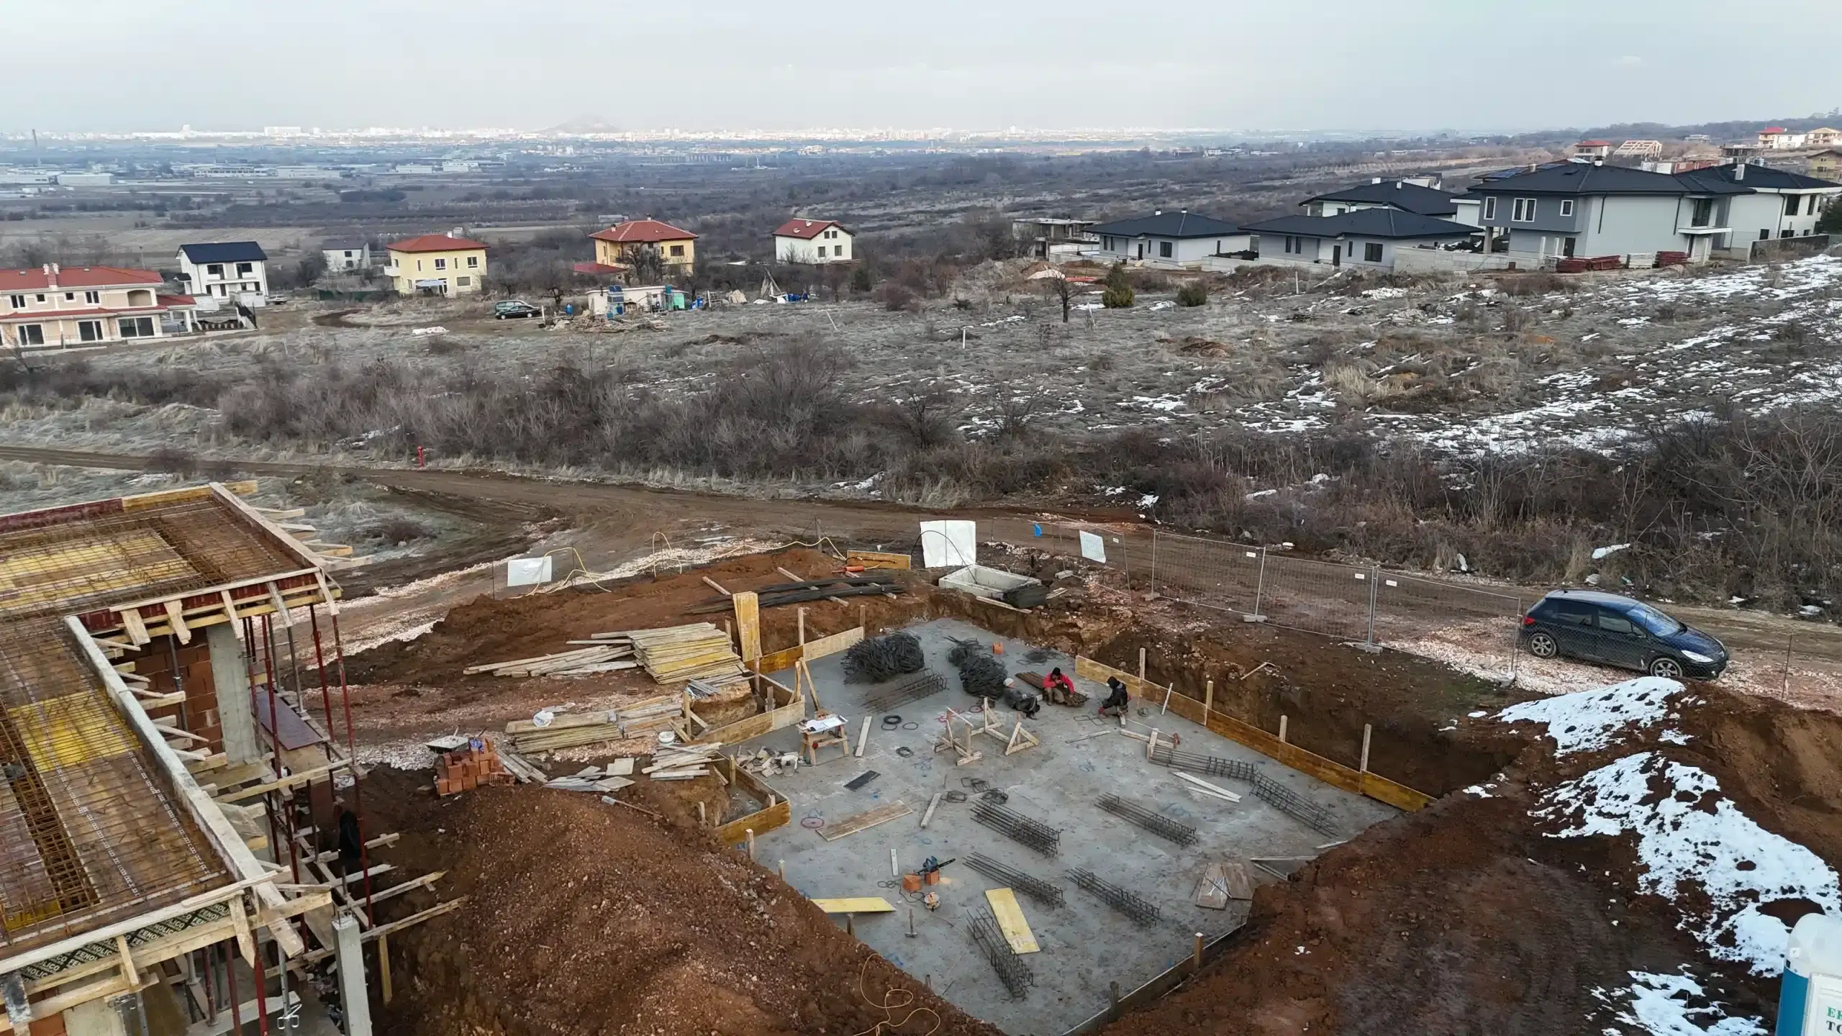
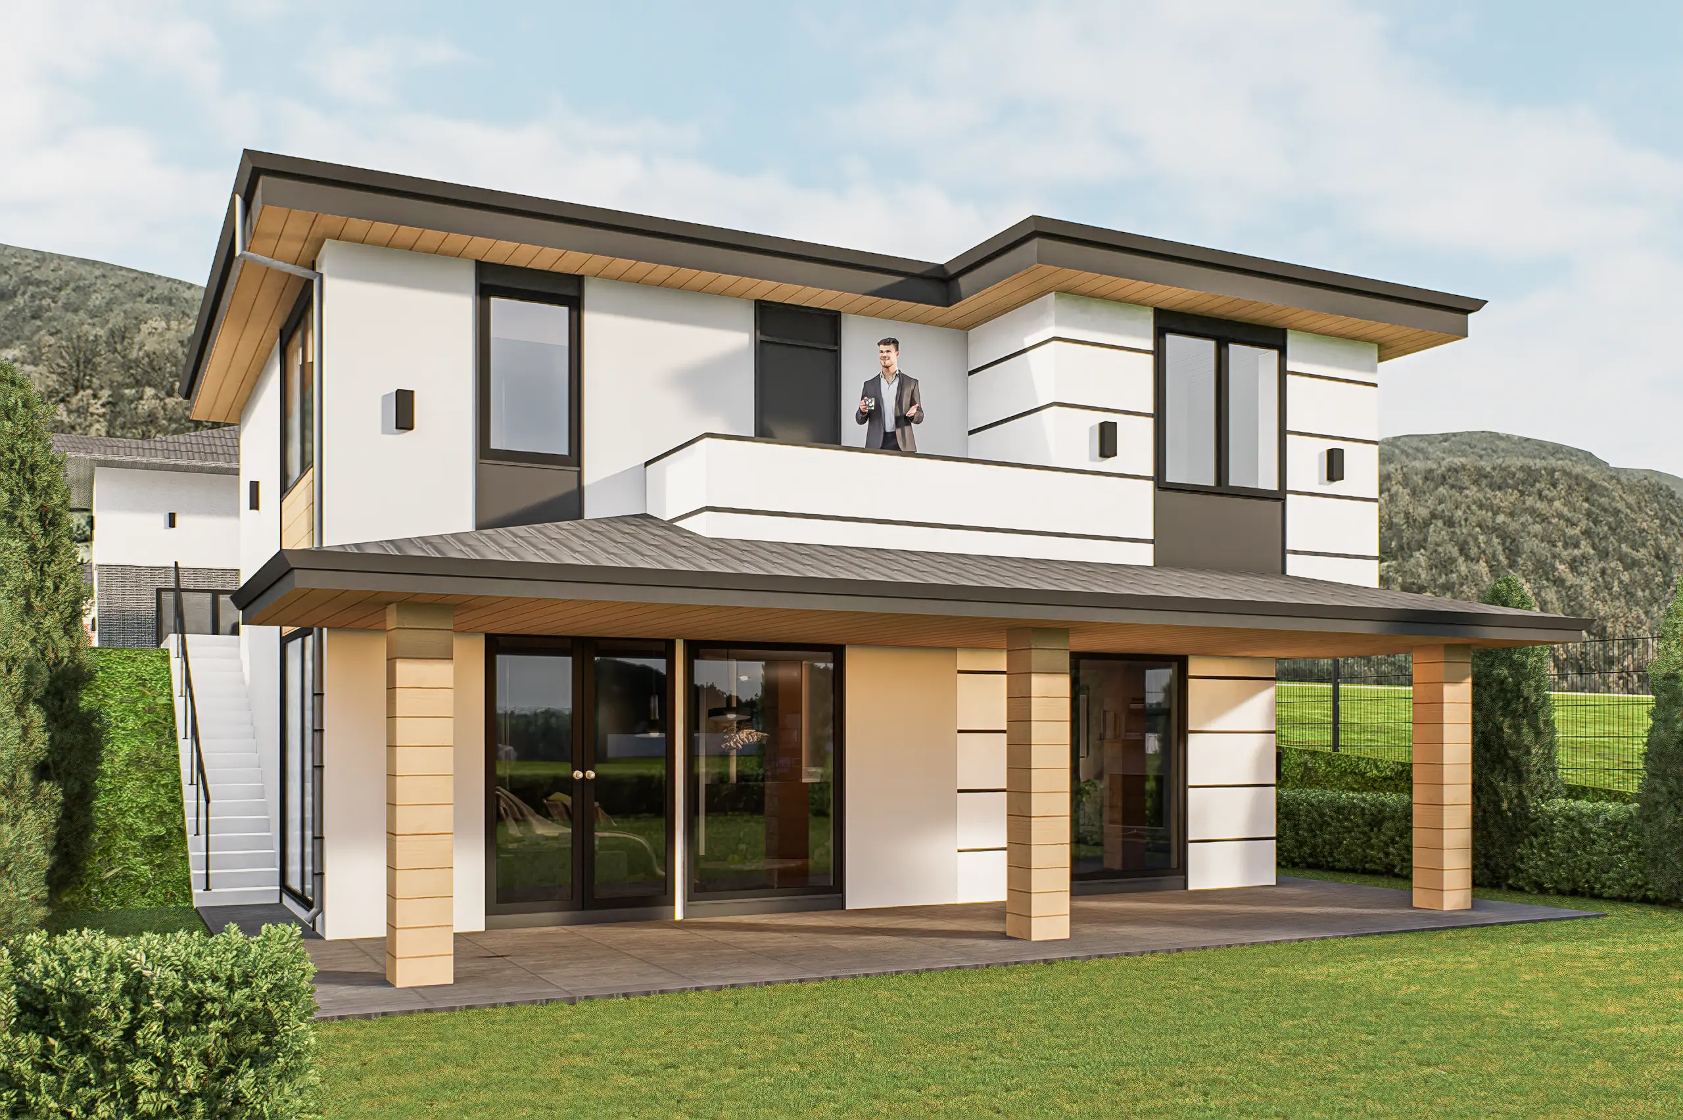
House 154 in Markovo – available
3 Bedrooms | 3 Bathrooms | Office | 2 Floors | Total: 270.02 m² | €405,030
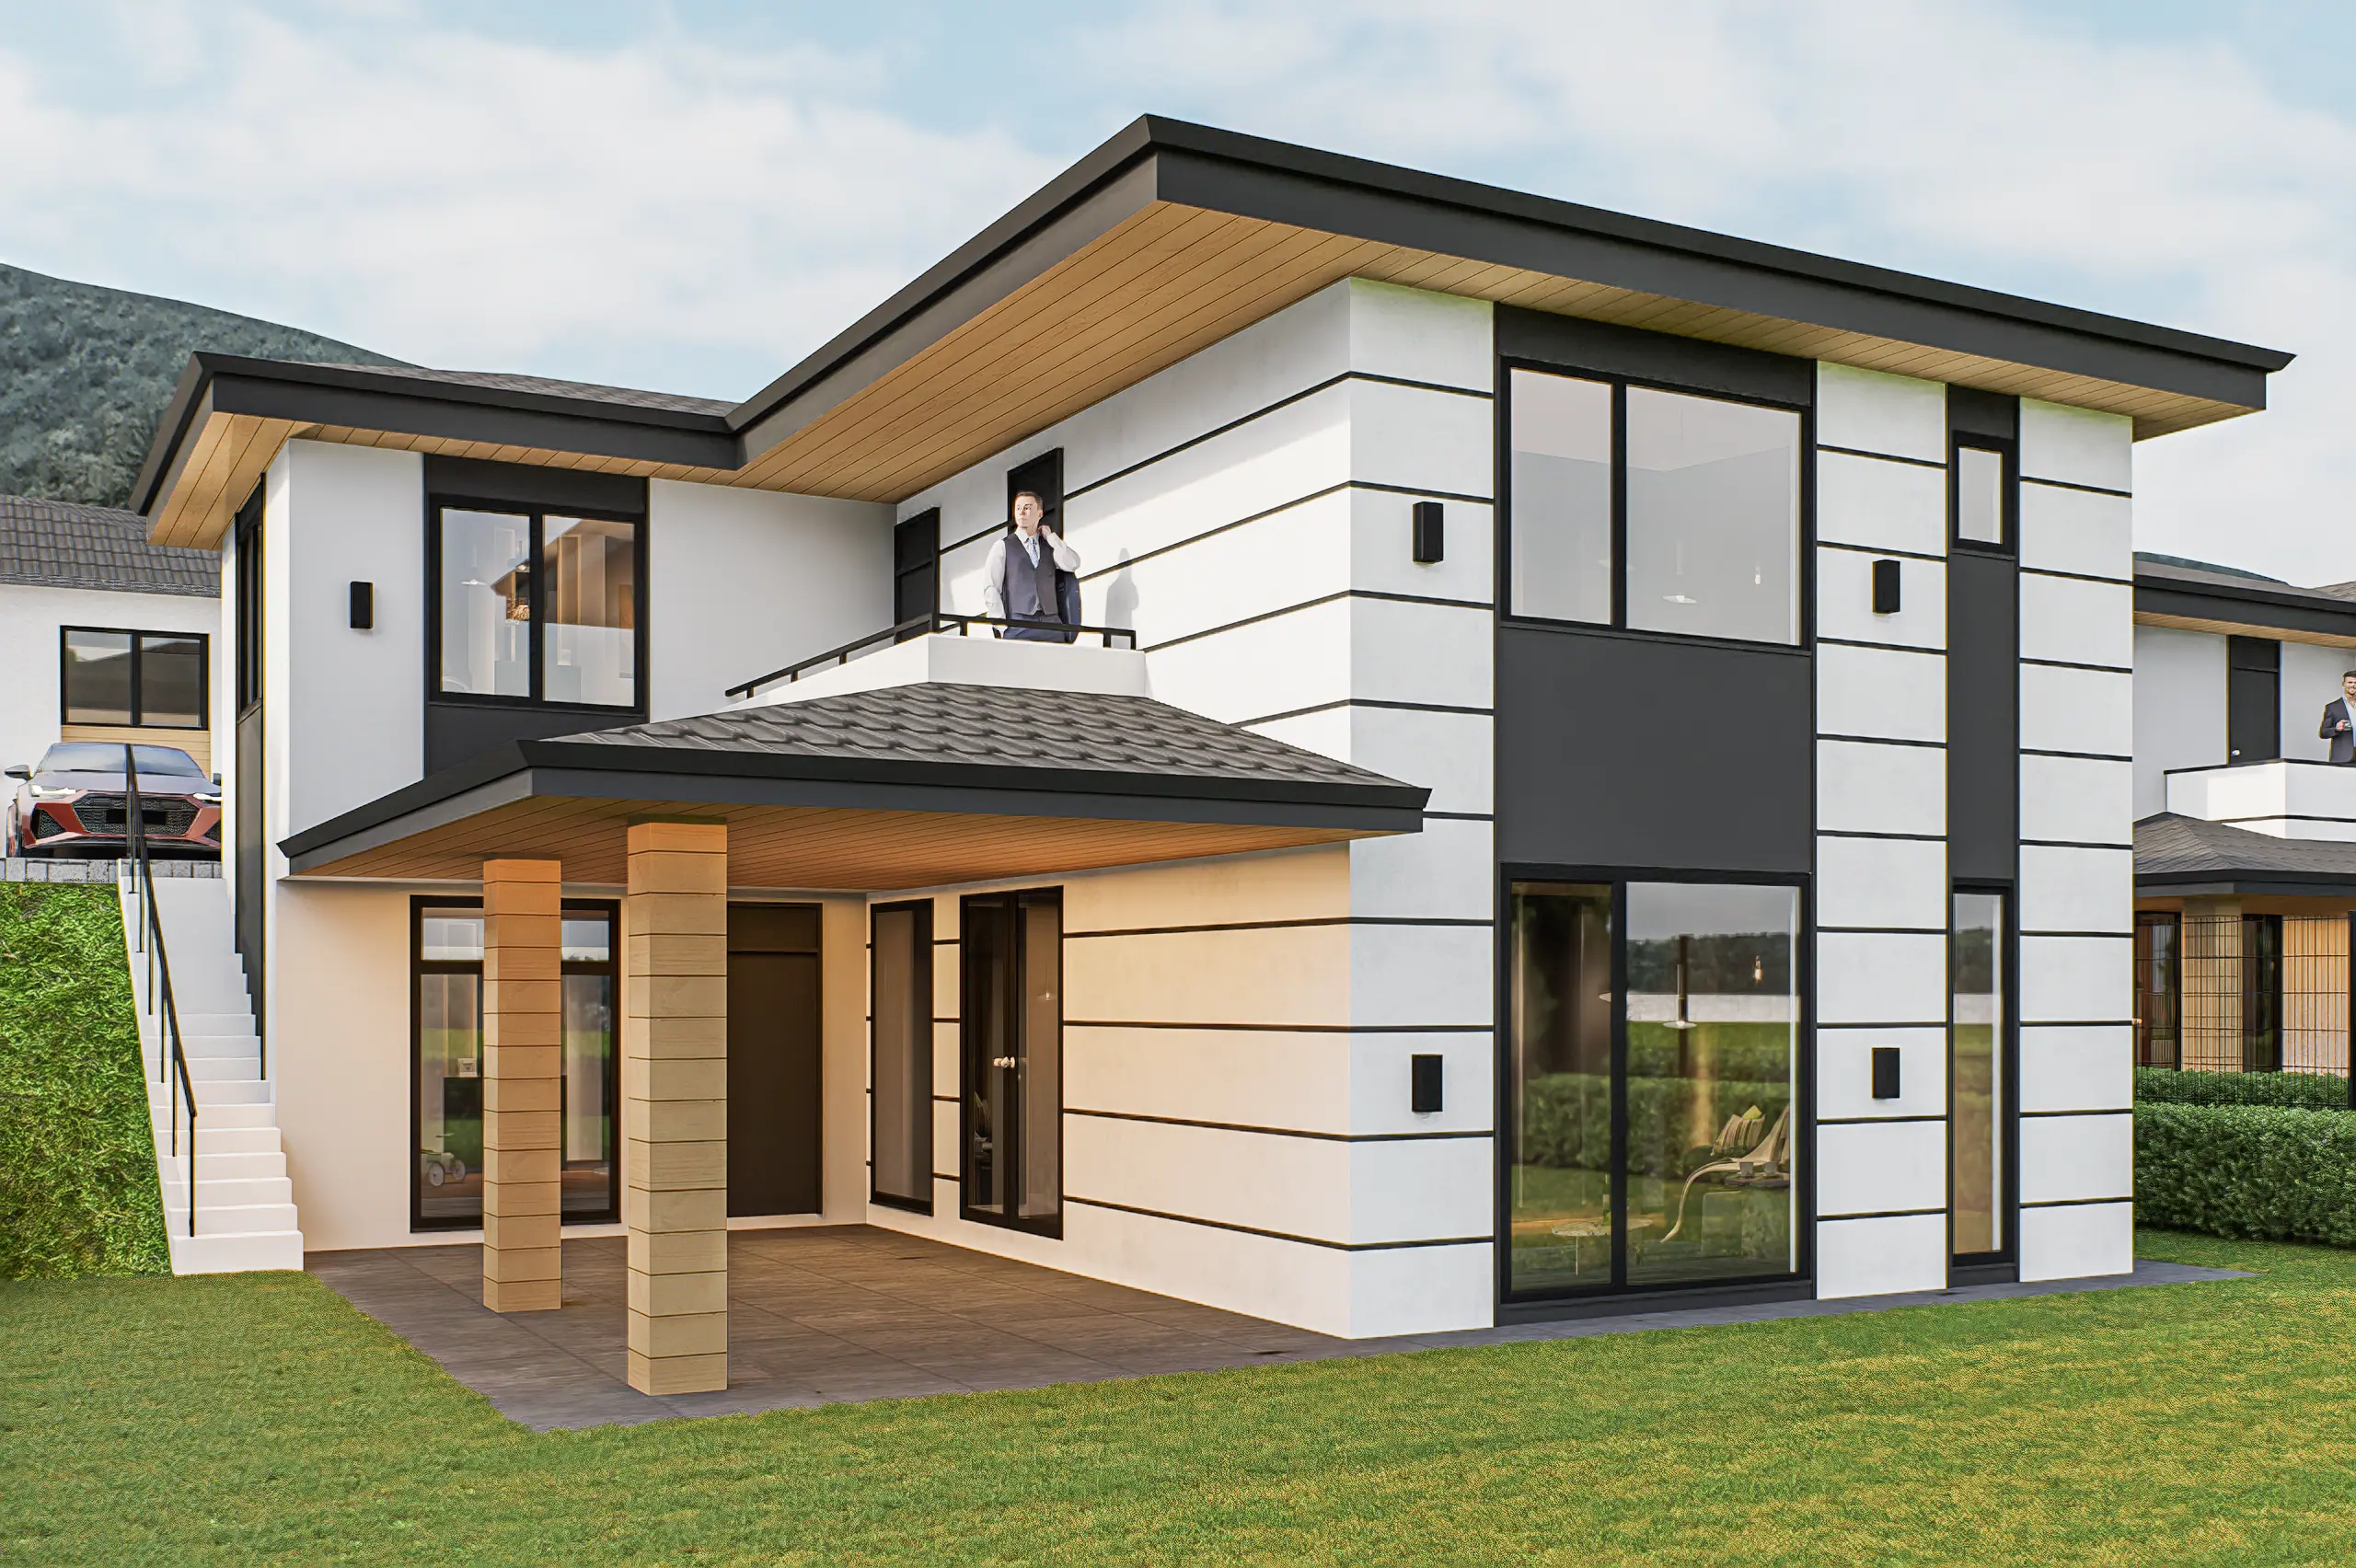
House 155 in Markovo – available
3 Bedrooms | 3 Bathrooms | Office | 2 Floors | Total: 249.12 m² | €373,680
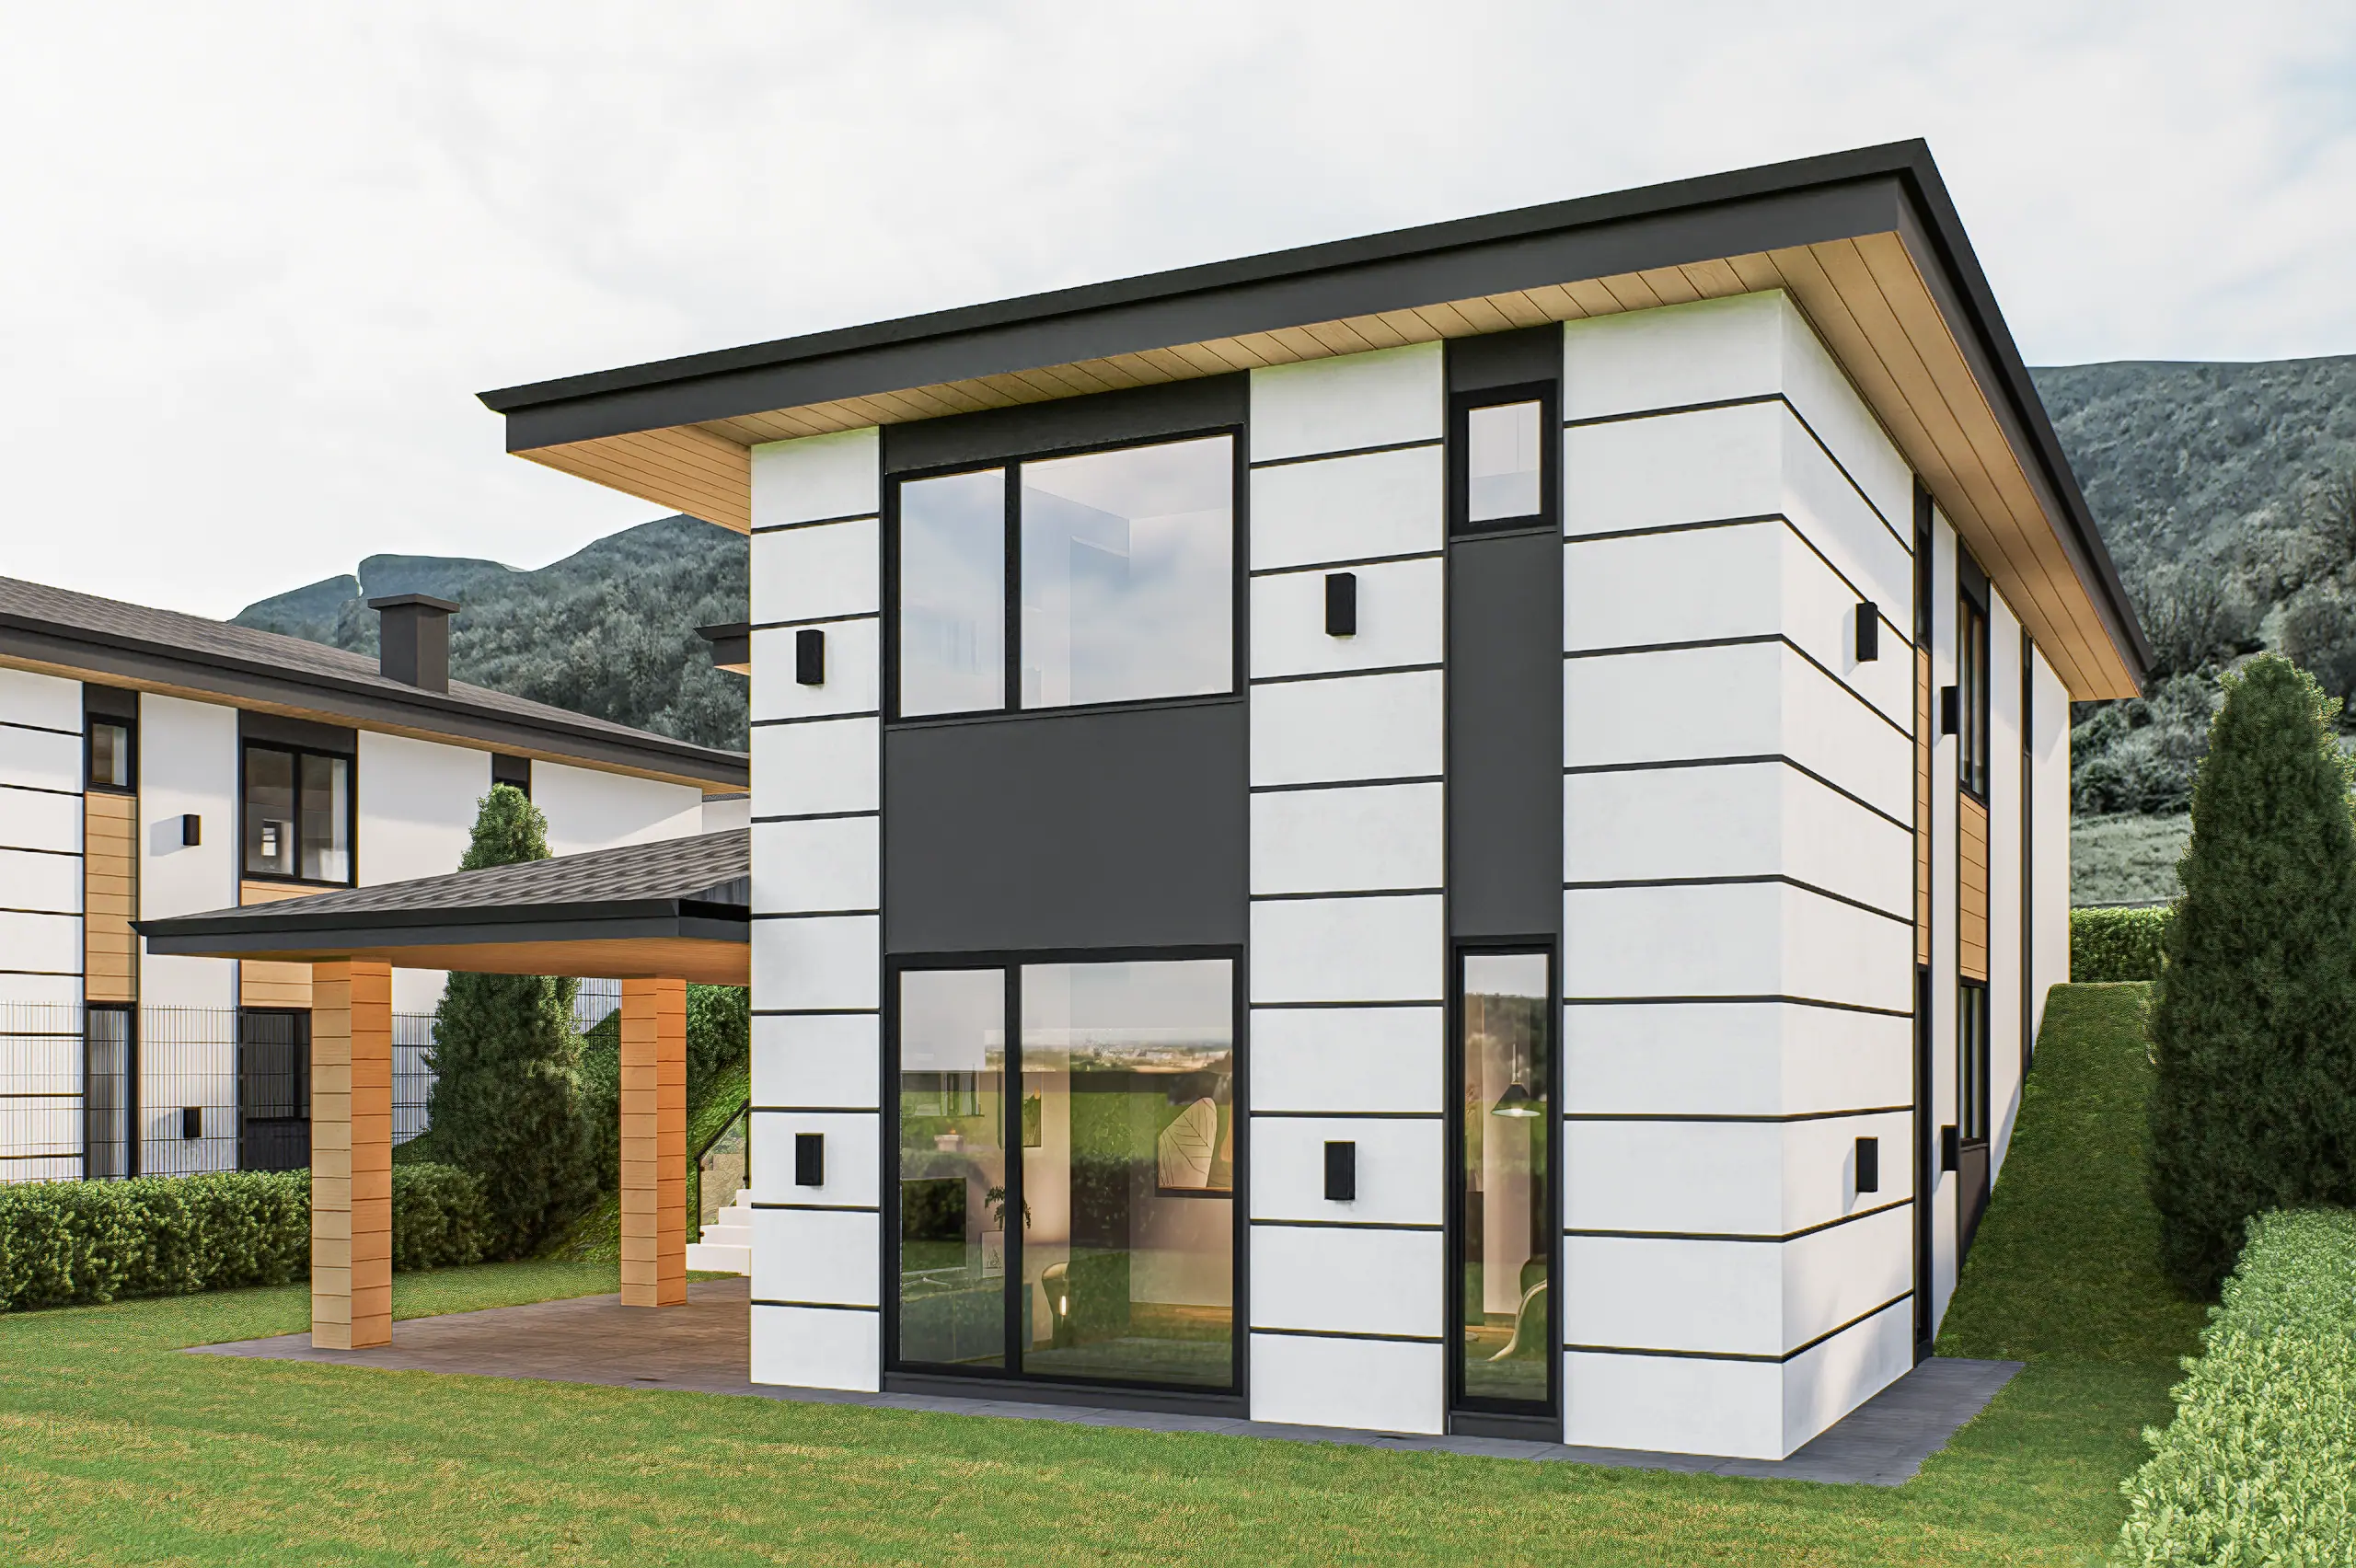
House 156 in Markovo – available
3 Bedrooms | 3 Bathrooms | Office | 2 Floors | Total: 249.12 m² | €373,680
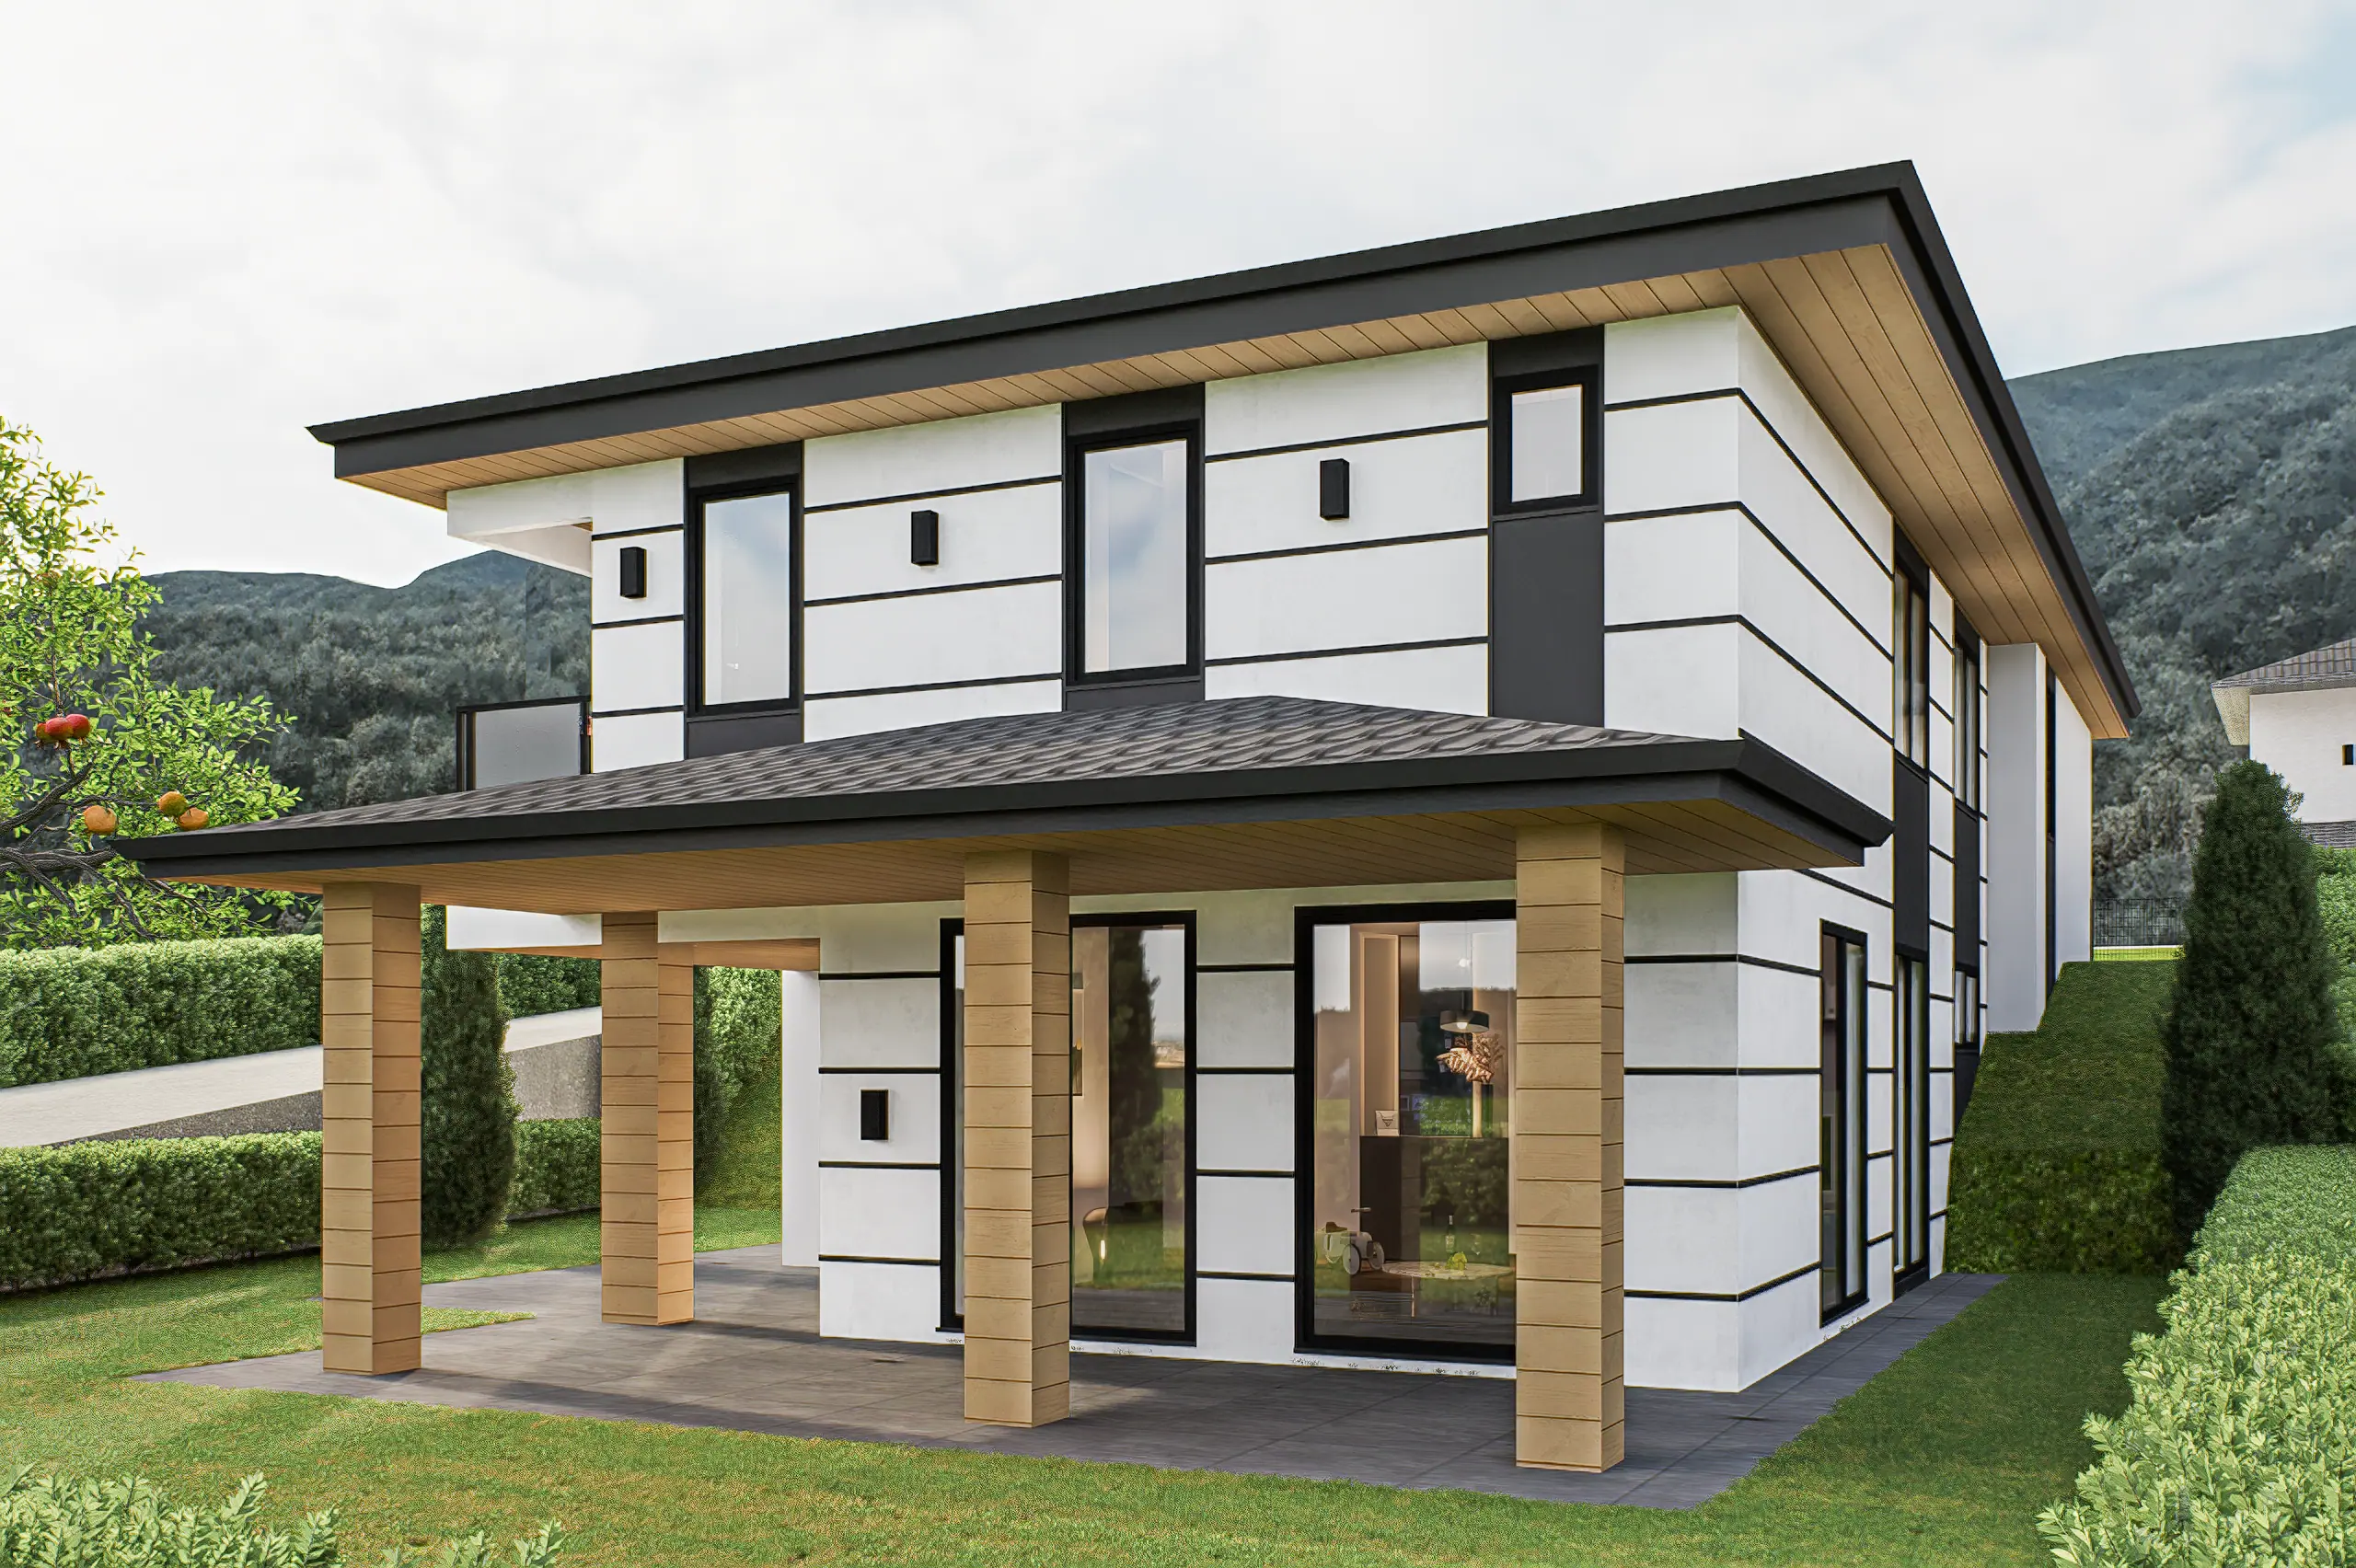
House 157 in Markovo – available
3 Bedrooms | 3 Bathrooms | 2 Floors | Office | Gym | Total: 337.21 m² | €505,815
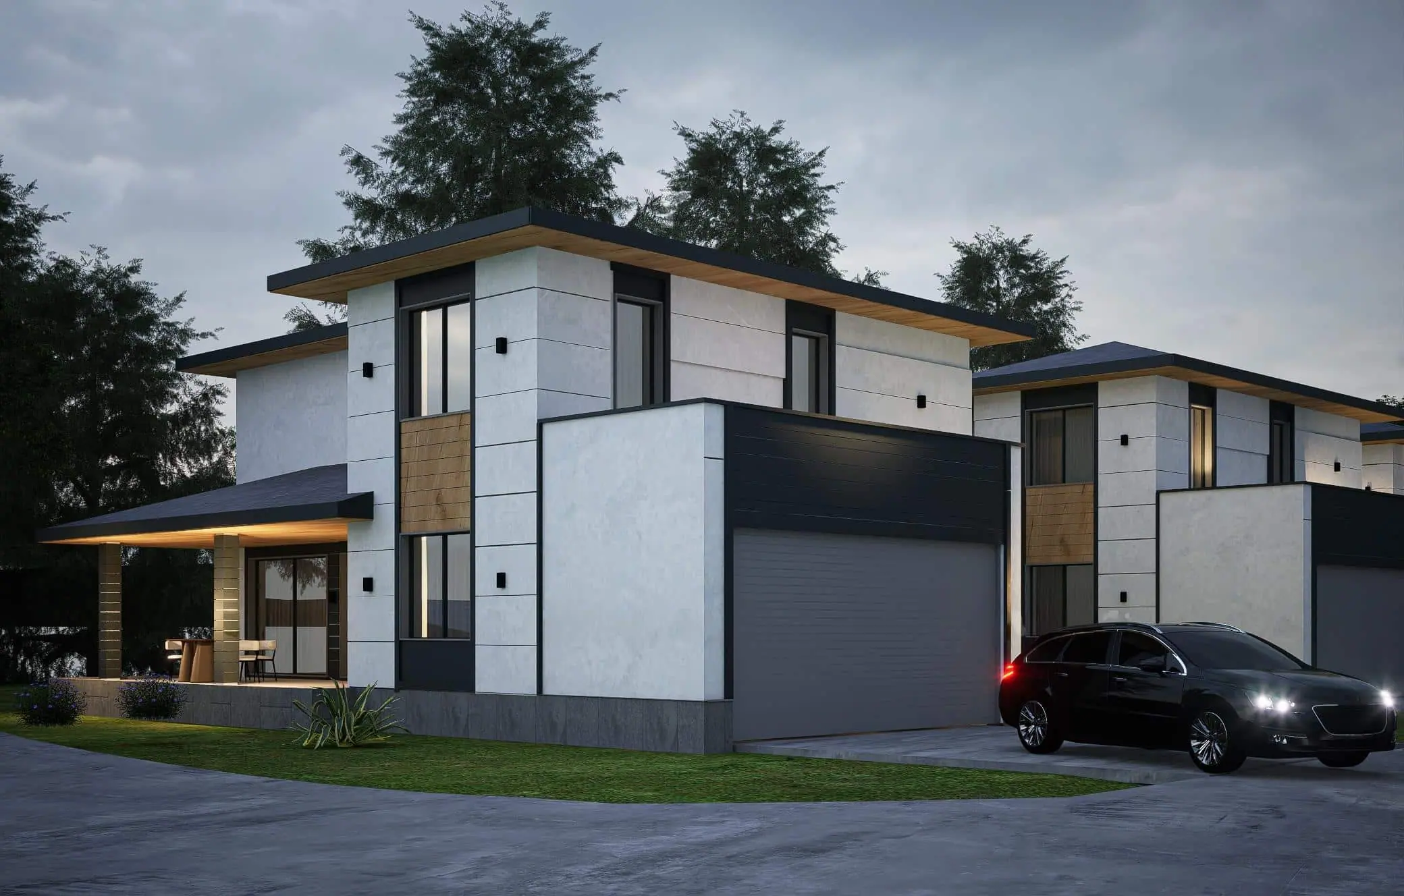
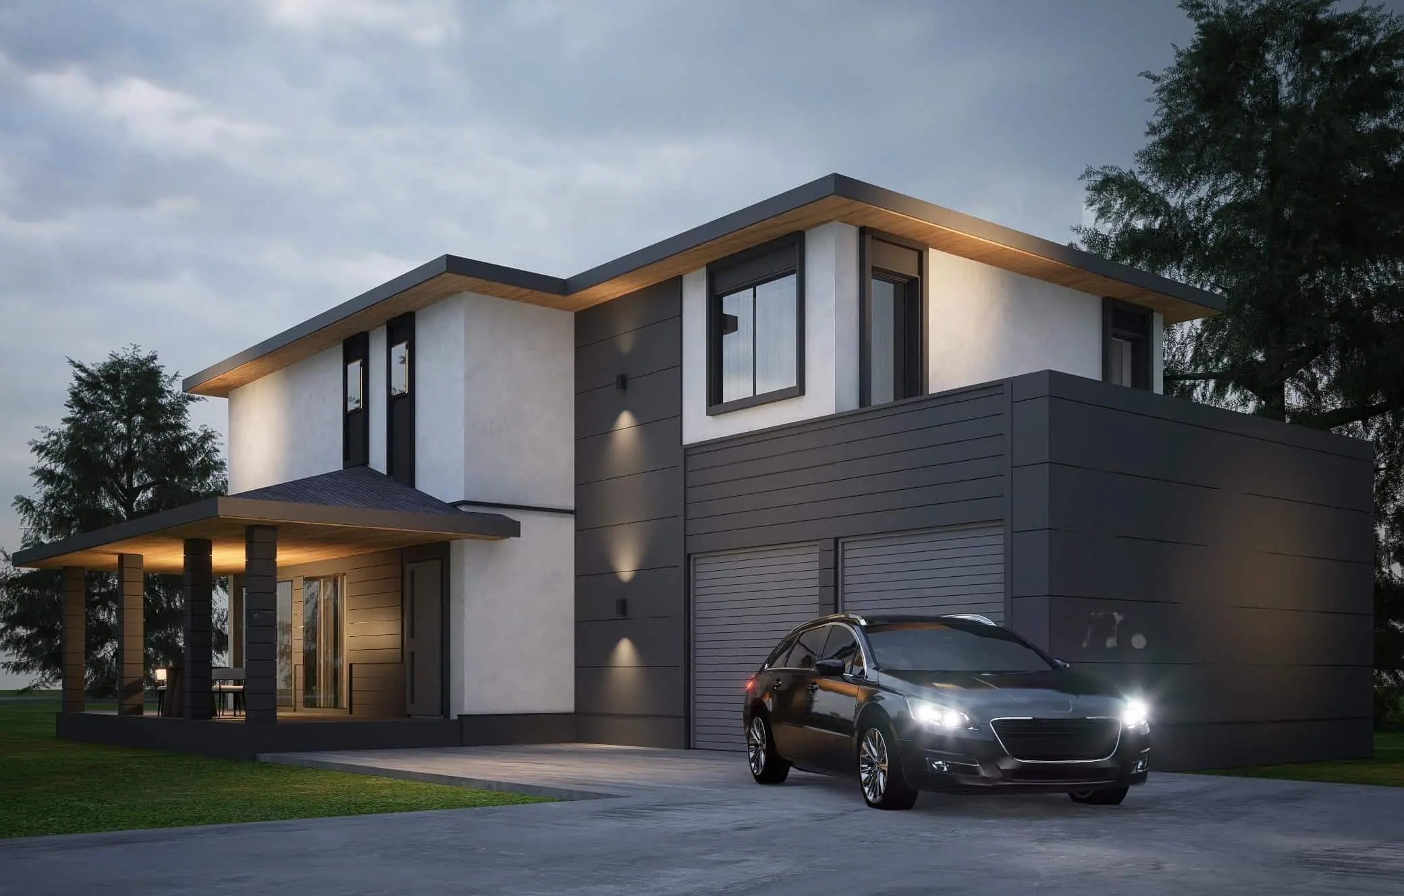
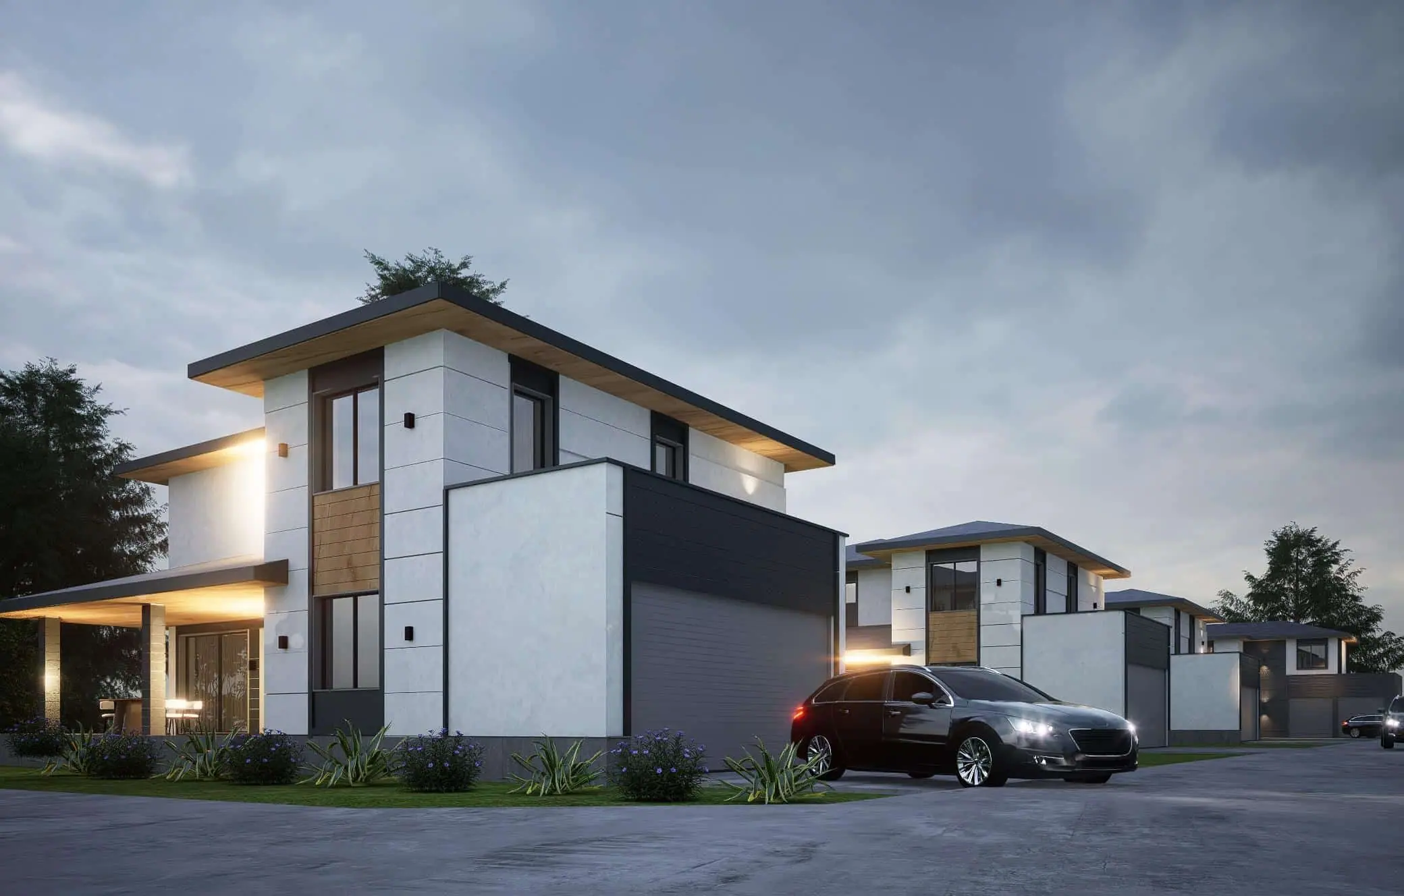
We build your dreams with every home
+
GFA
+
yard area
About House Project Markovo
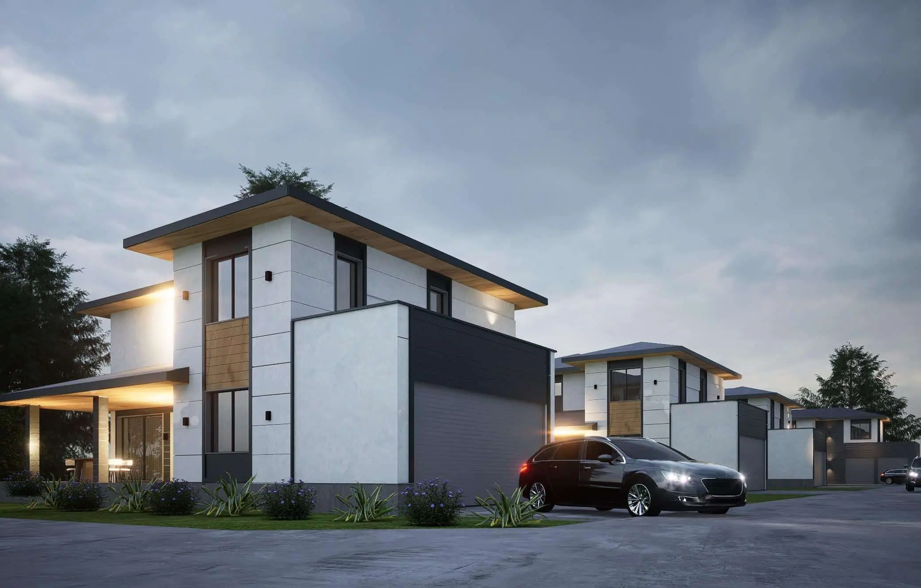
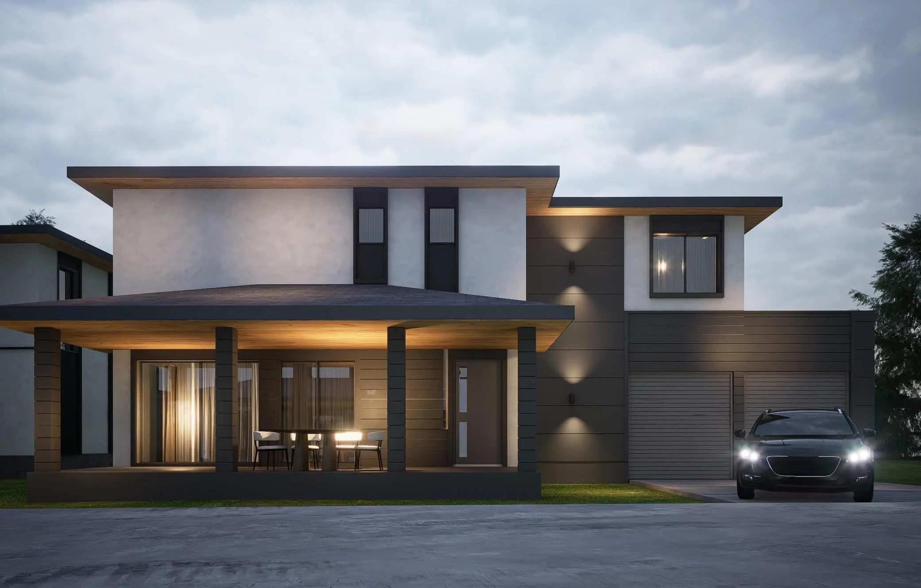
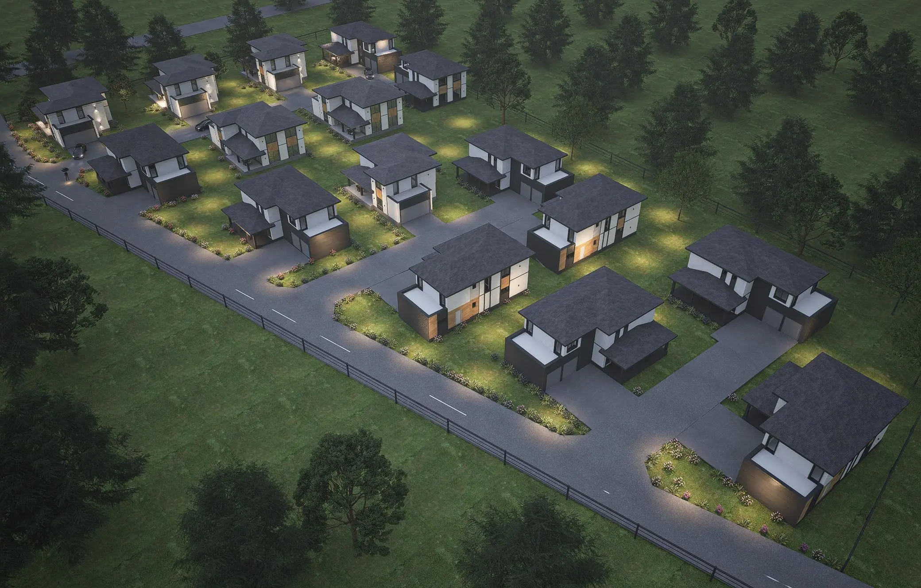
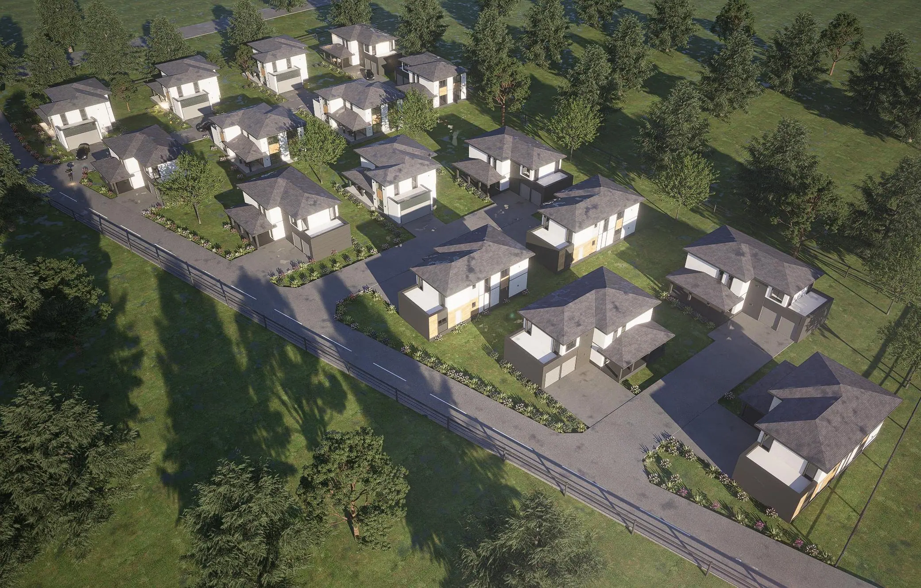
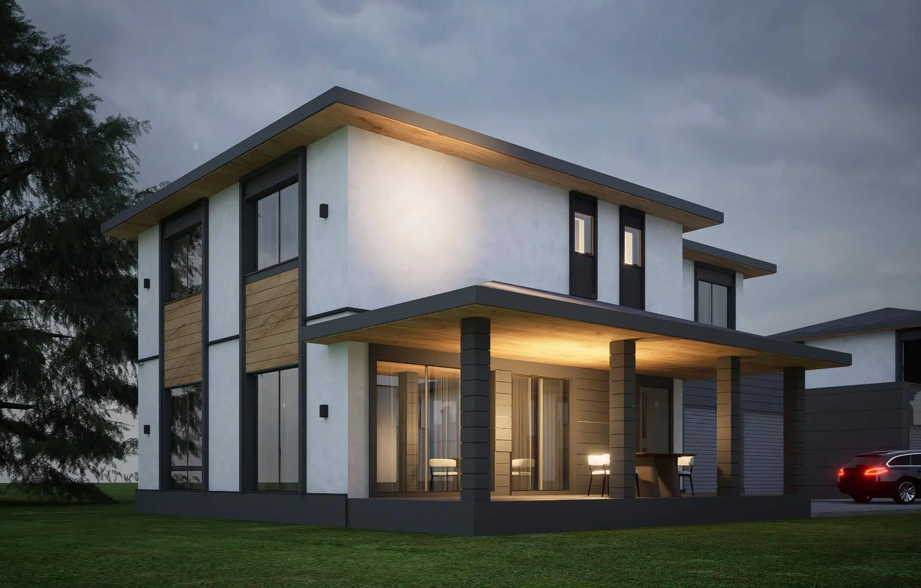
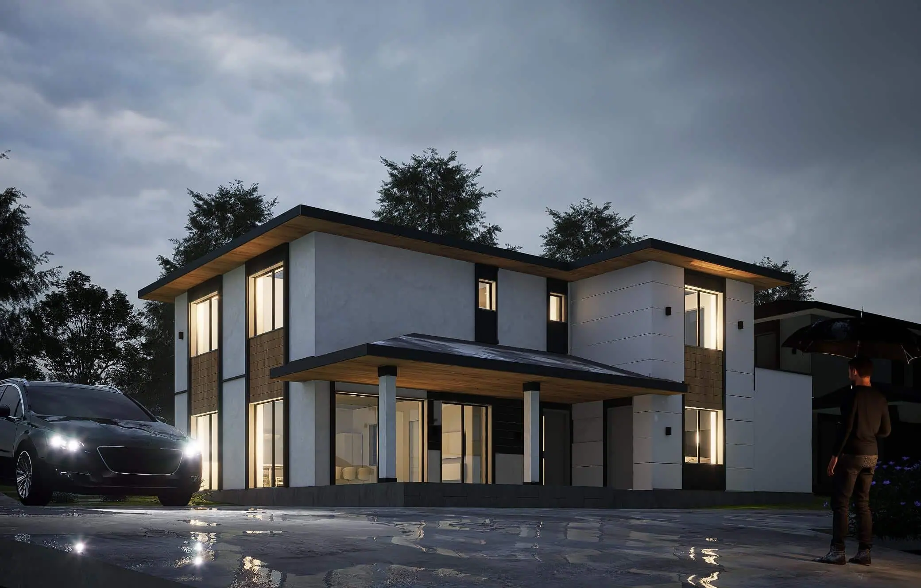
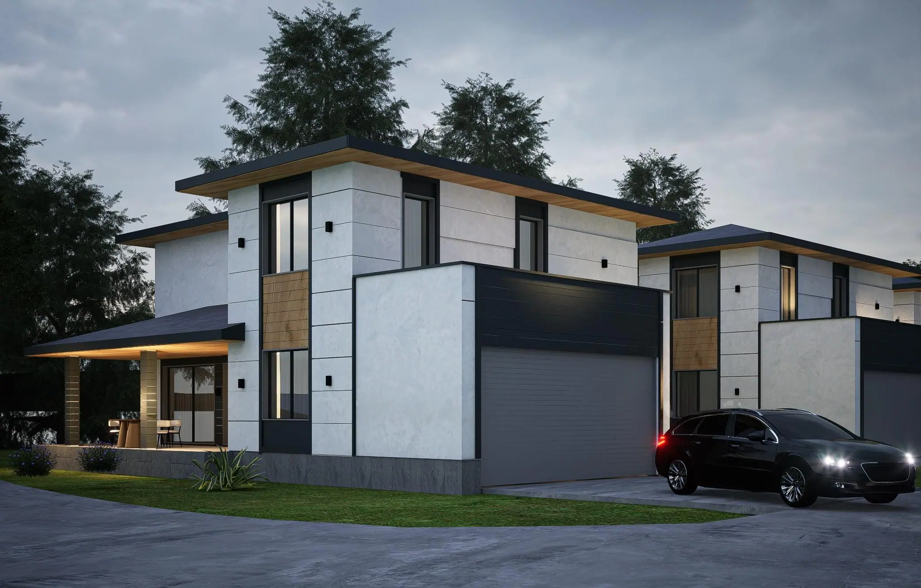
Houses in Markovo – a complex of 16 detached houses near Plovdiv
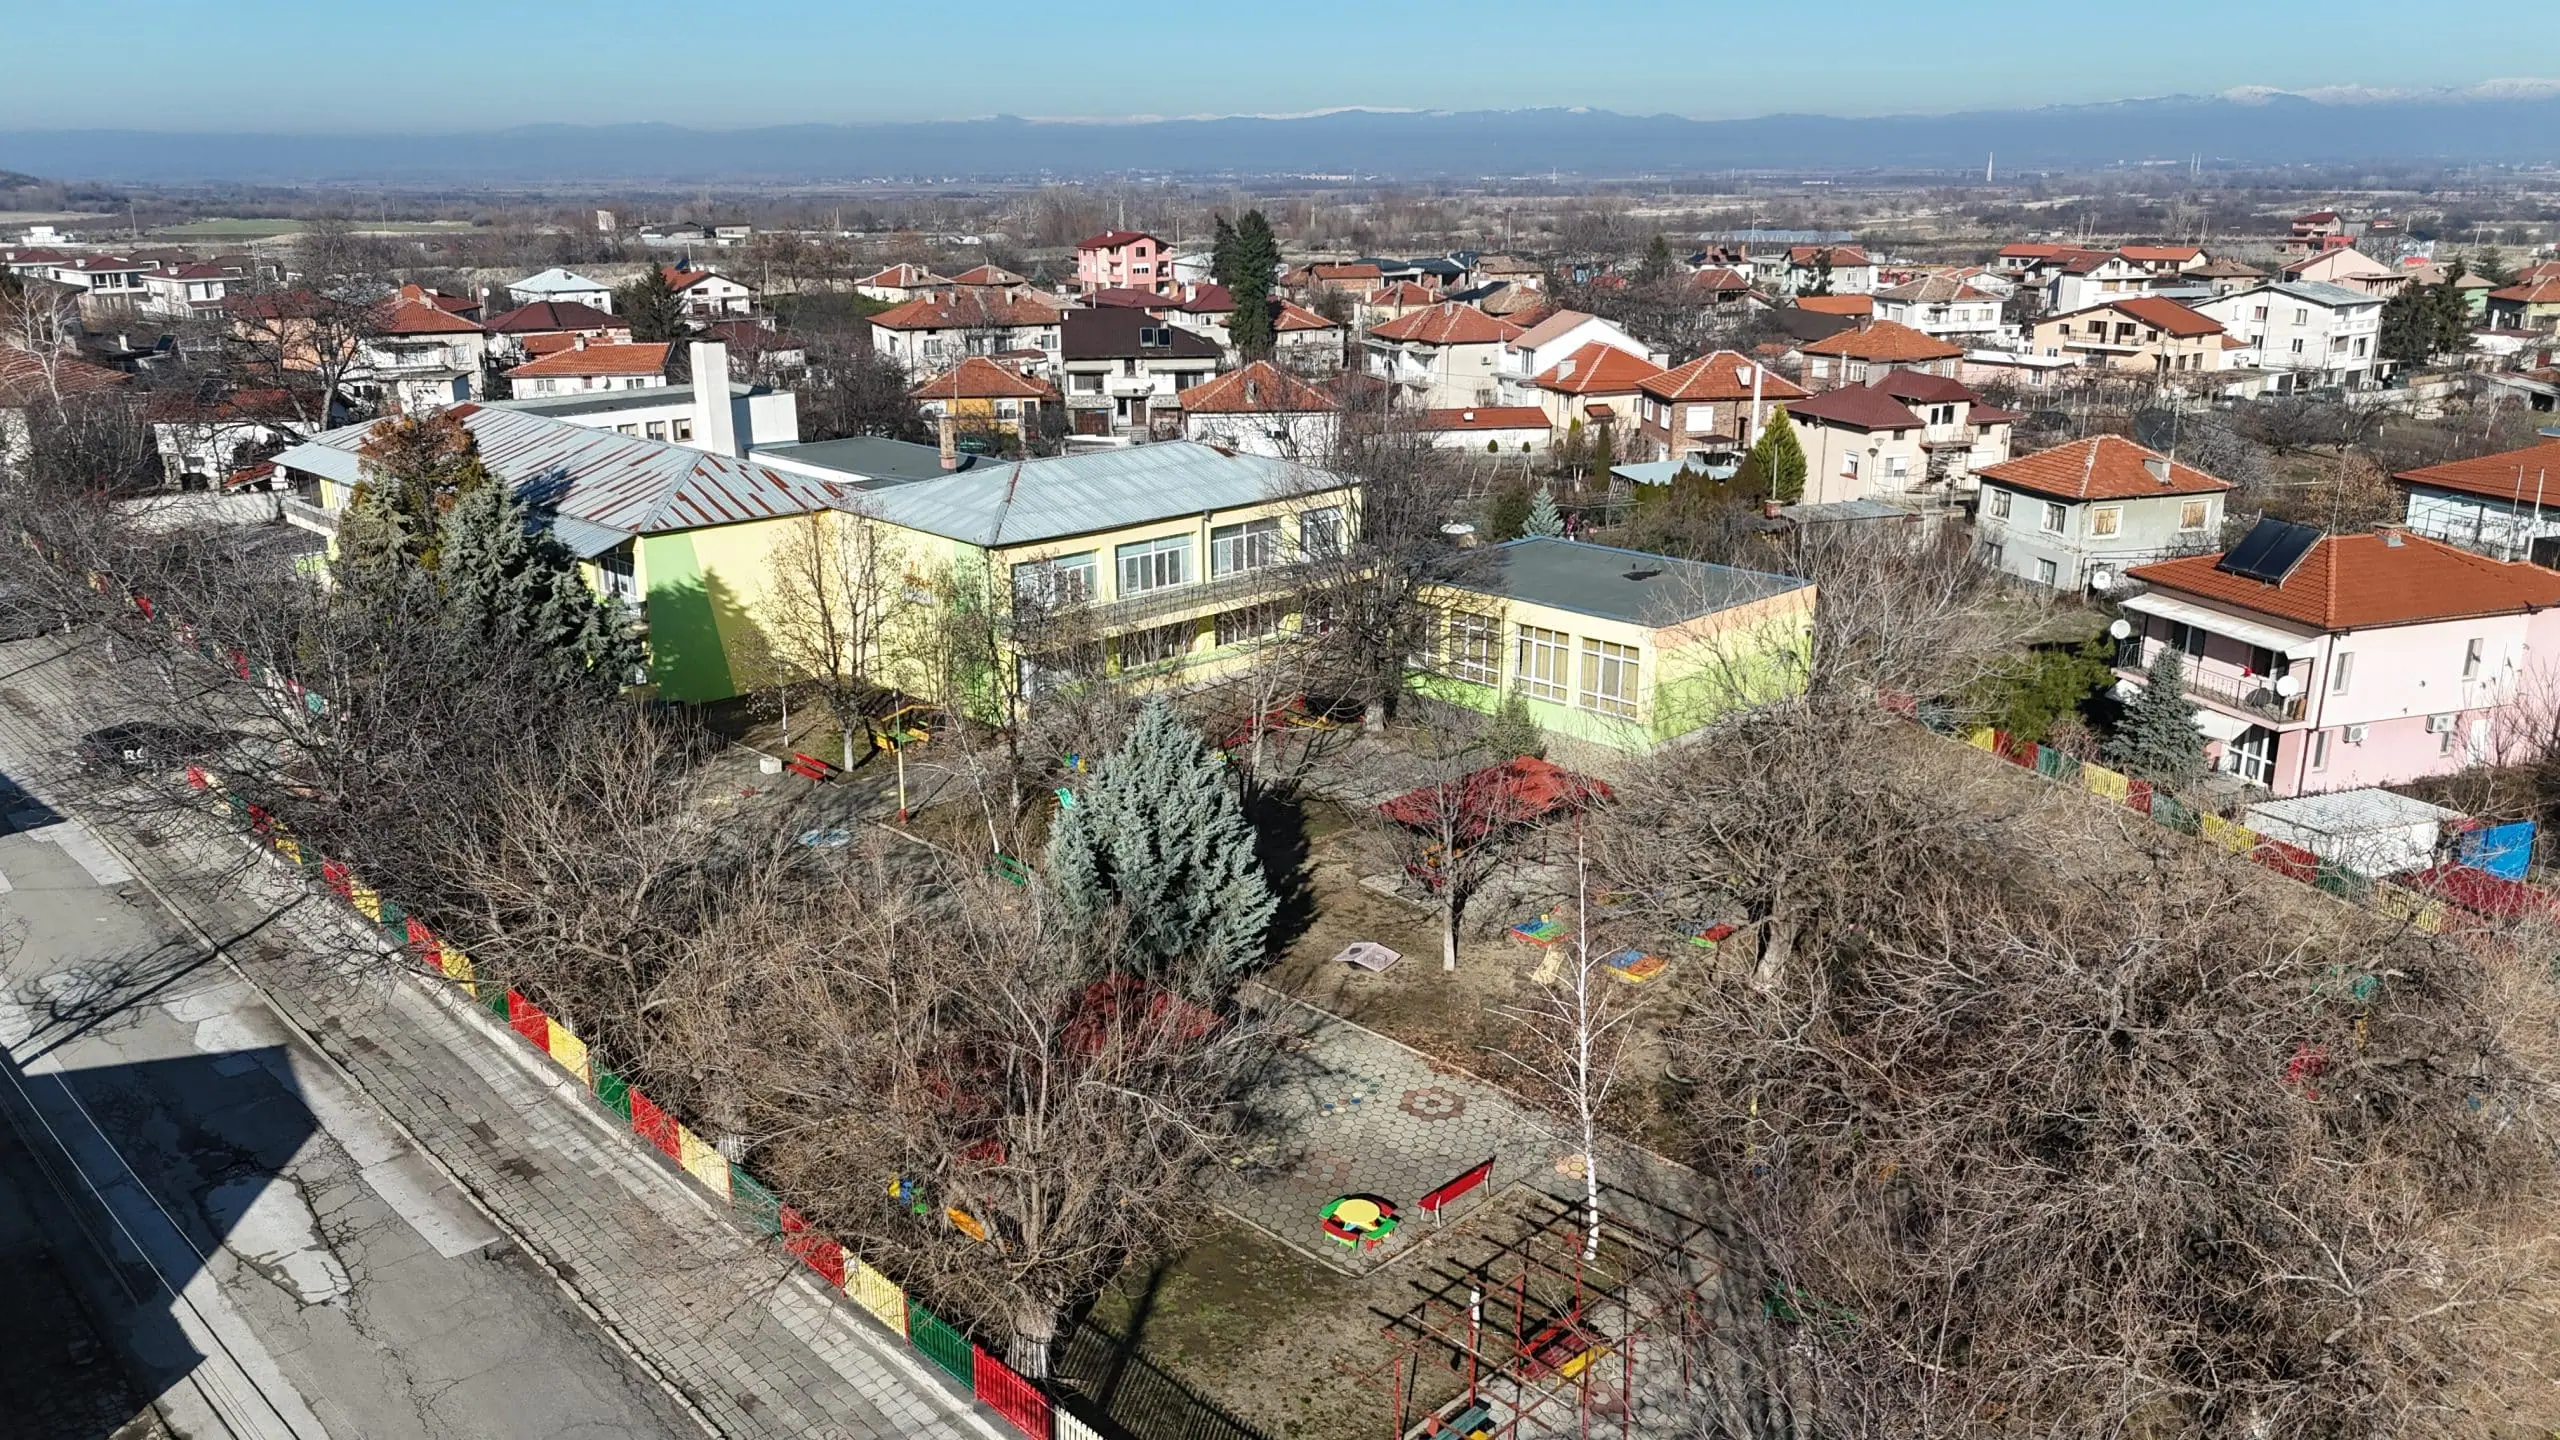
House Project is a complex of 16 detached family houses in Markovo village – between Markovo and Parvenets, at the foot of the Rhodope Mountains and about 10 km from the centre of Plovdiv. Every house has its own yard, a garage or parking spaces and three-phase power, and is sold directly by the developer.
If you are looking for a new house in Markovo or a house with a garden near Plovdiv, see the available house 154, house 155, house 156 and house 157 – two-storey, with 3 bedrooms, 3 bathrooms and an office, from 249 to 337 m² GFA, at €1,500 per m² incl. VAT (from €373,680). A kindergarten and school are less than 2 km away, and after Act 14 we help with bank financing.
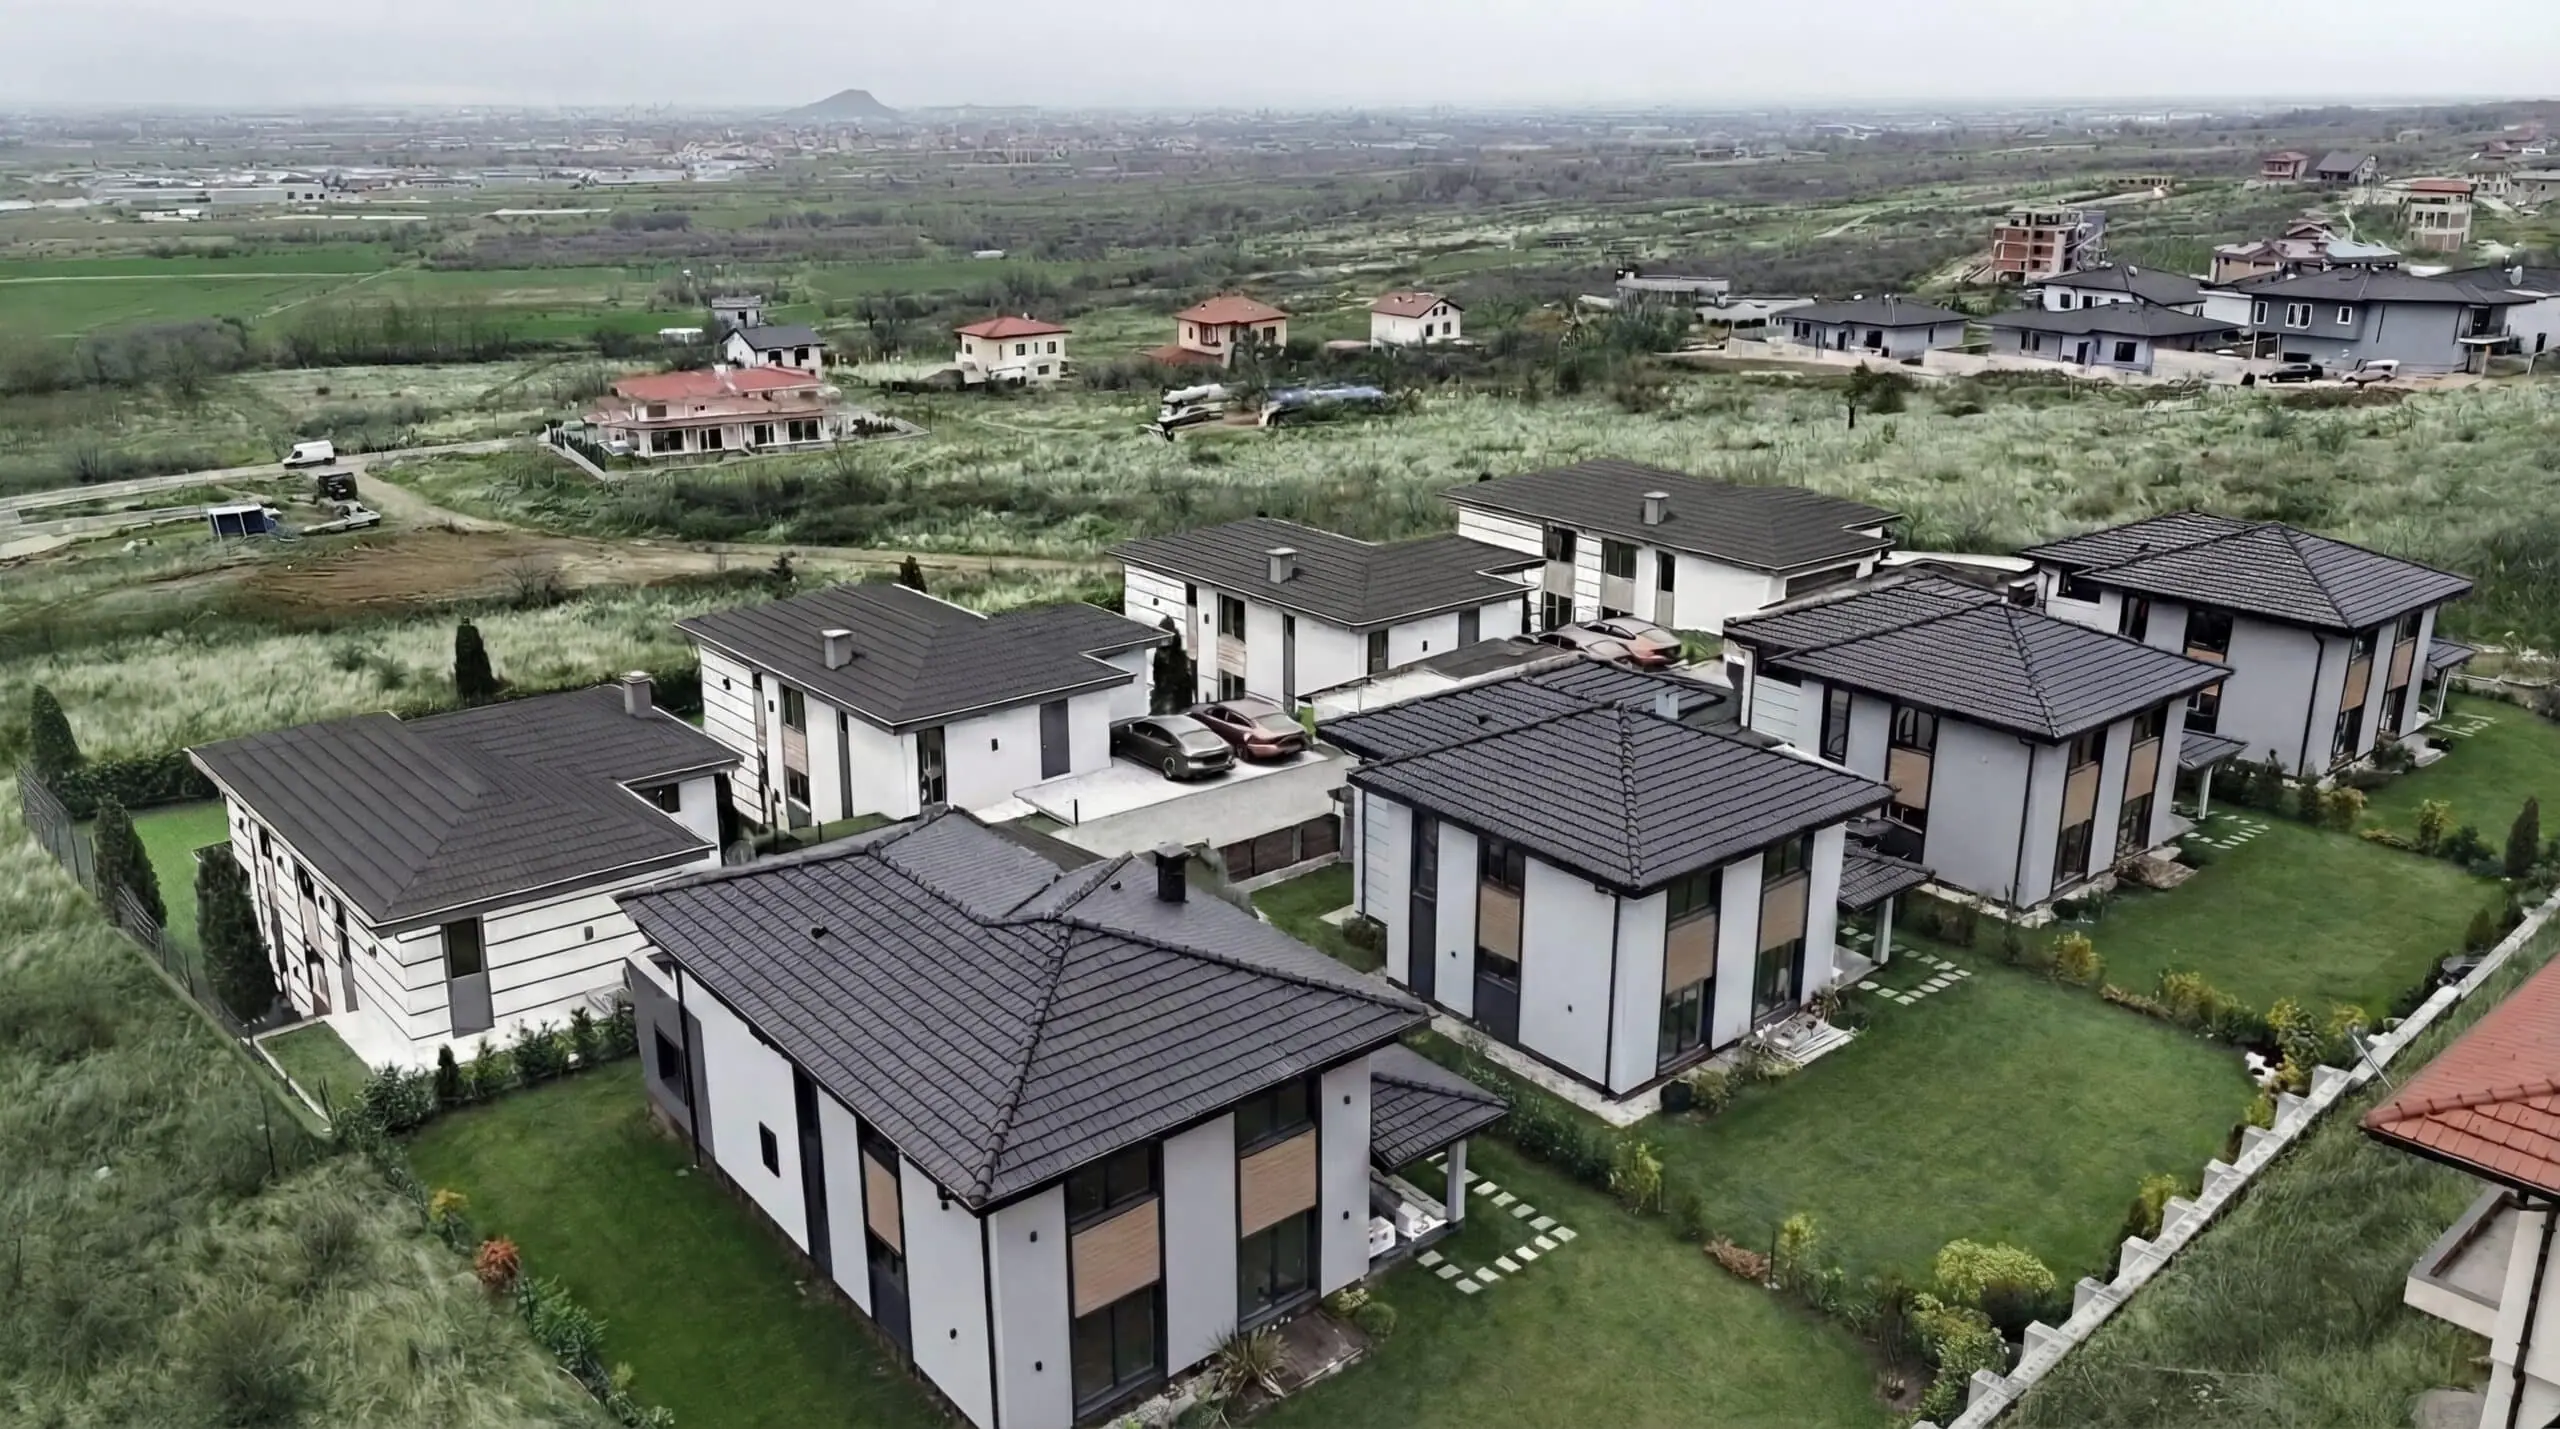
16 HOUSES
detached houses with double garage and yard
Kindergarten
and school less than 2 km away
Fast
Help with bank financing after Act 14
Flexible
payment plan tailored to your needs.
Your new home in Markovo
Choose comfort, peace and convenience without compromising on what matters to you!
FLOOR PLANS
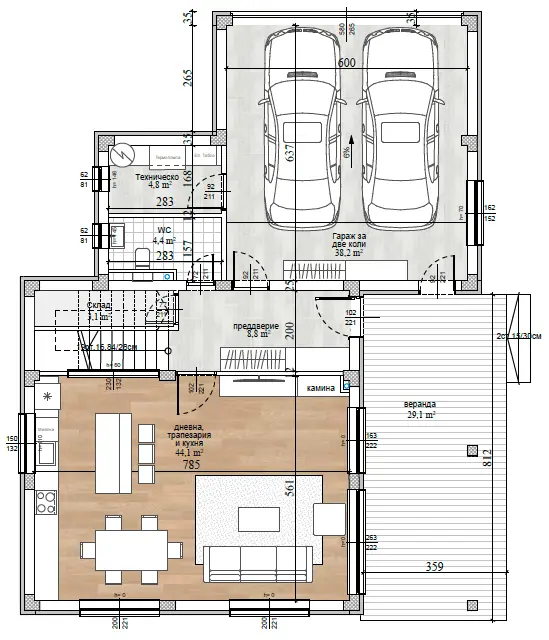
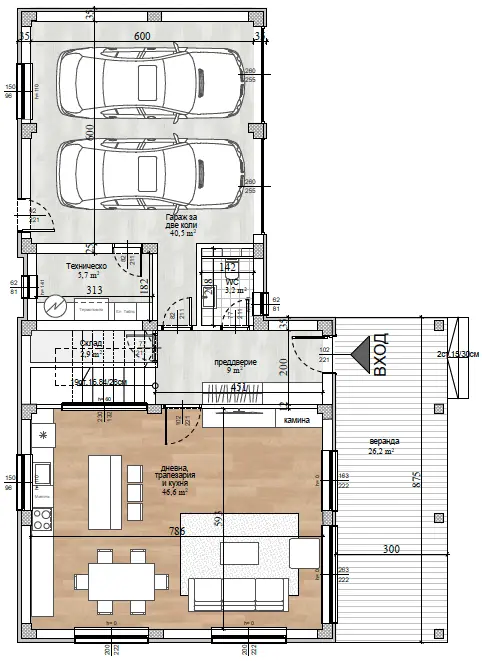
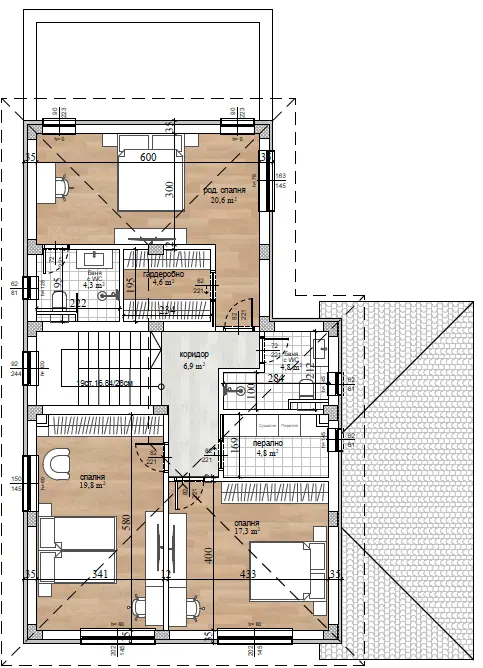
The ground floor includes:
- entrance hall, WC and a free area next to the staircase that can be used as a utility room.
- a 46.61 m² living room with kitchen and dining area; the room is exceptionally spacious and leaves the owners free to arrange the interior entirely to their own taste.
- Garage for 2 cars with direct internal access to the house and a utility room.
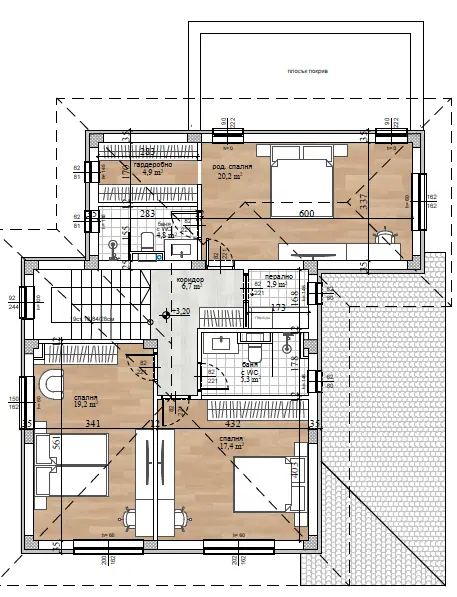
The first floor has 3 bedrooms, 2 bathrooms with WC, a hallway and a laundry room.
The master bedroom has its own convenient walk-in wardrobe, an en-suite bathroom with WC and a terrace.
- There is also a dedicated relaxation and leisure area - a covered veranda and a barbecue space.
Property
Private yard of between 348 m² and 351 m².
The ground floor includes:
- entrance hall, WC and a free area next to the staircase that can be used as a utility room.
- a 44 m² living room with kitchen and dining area; the room is exceptionally spacious and leaves the owners free to arrange the interior entirely to their own taste.
- Garage for 2 cars with direct internal access to the house and a utility room.
The first floor has 3 bedrooms, 2 bathrooms with WC, a hallway and a laundry room.
The master bedroom has its own convenient walk-in wardrobe, an en-suite bathroom with WC and a terrace.
- There is also a dedicated relaxation and leisure area - a covered veranda and a barbecue space.
Property
Private yard – from 404.15 m²
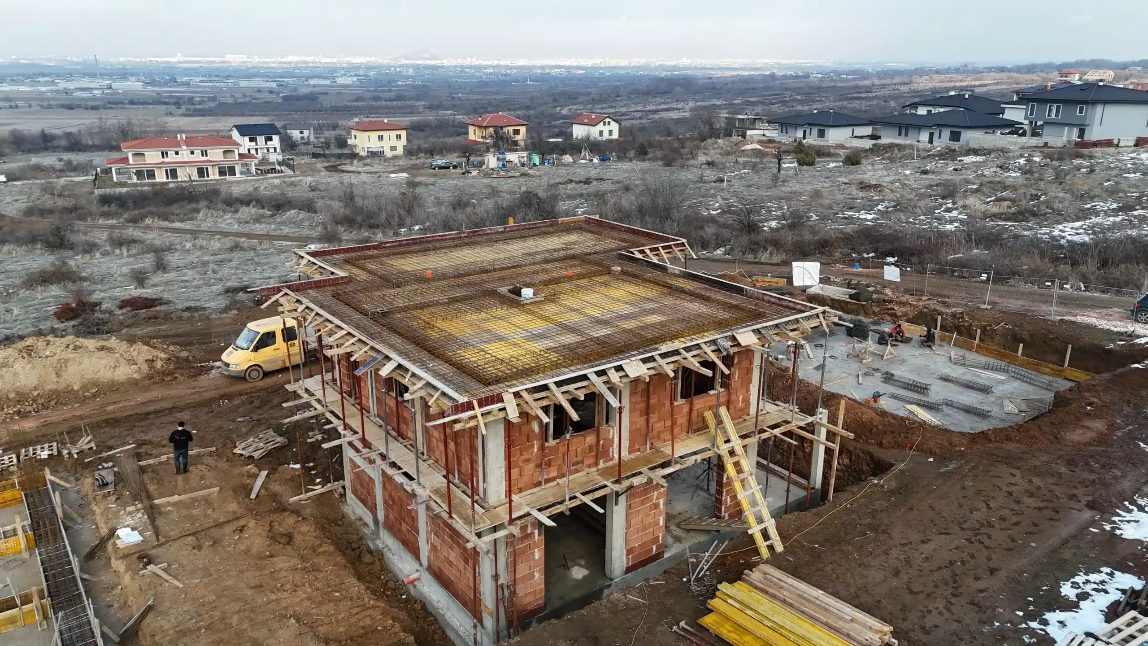
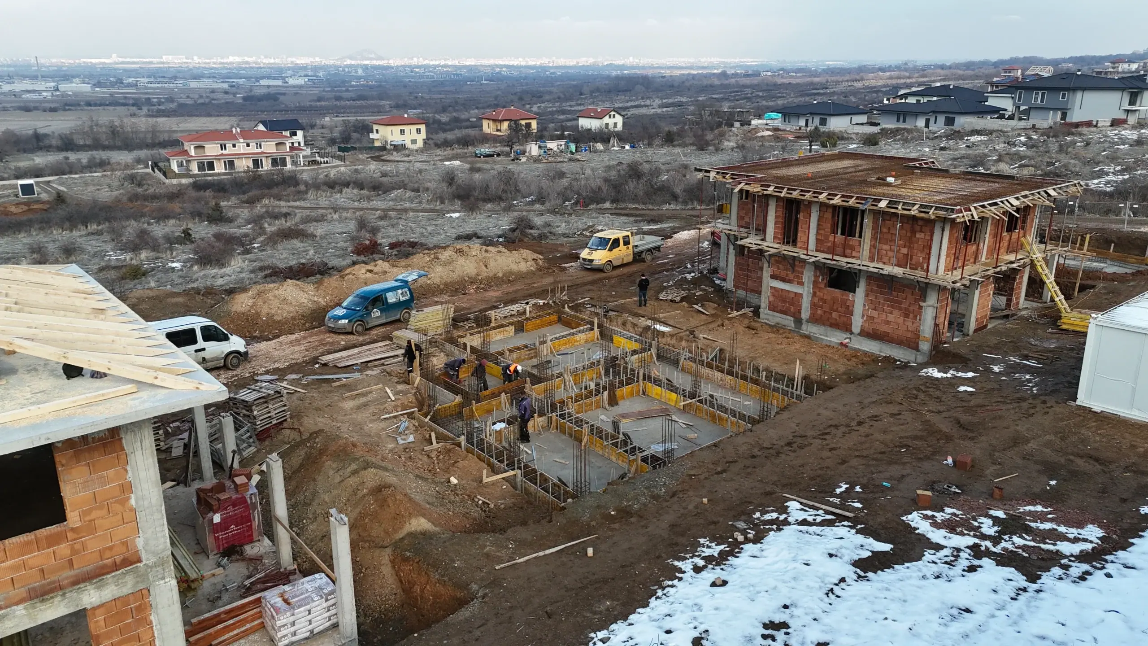
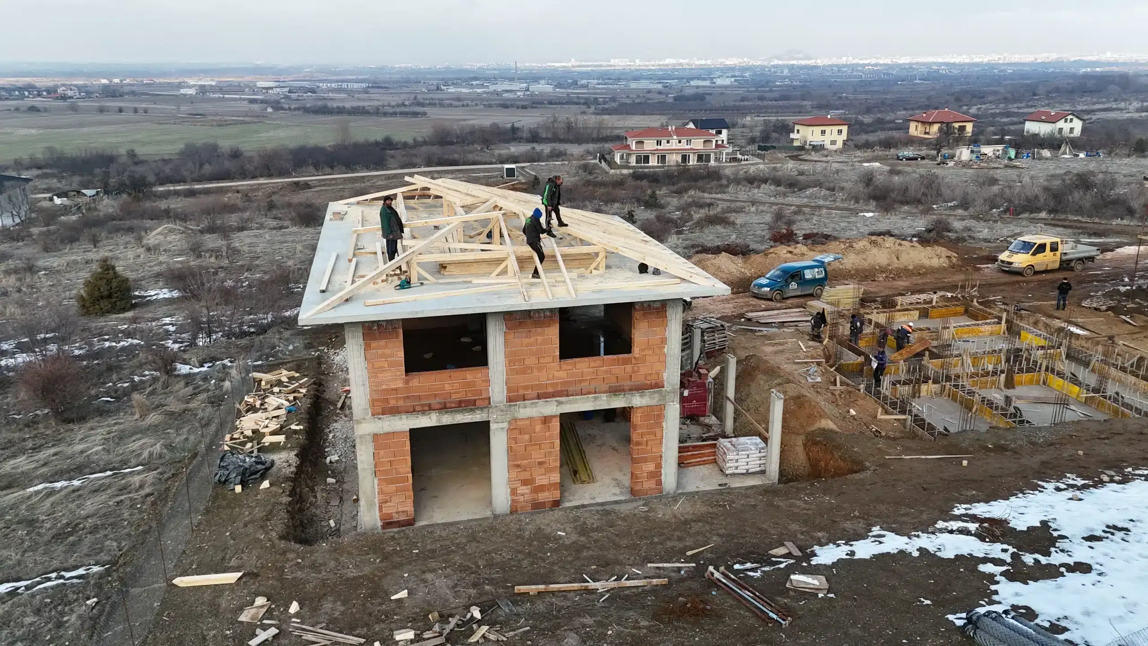
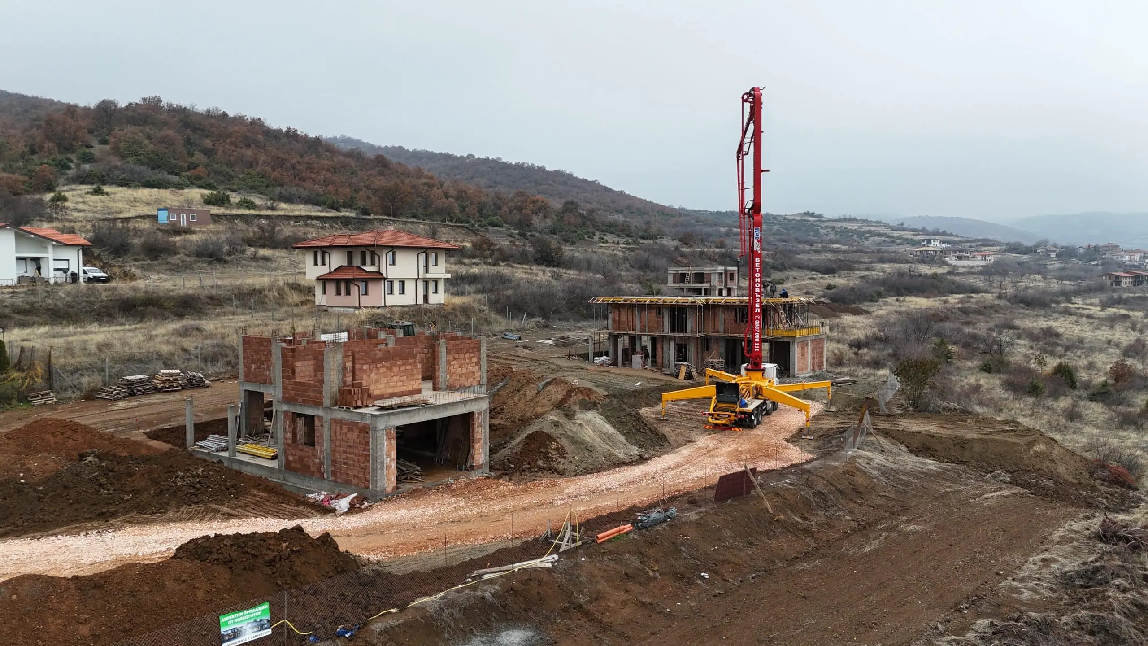
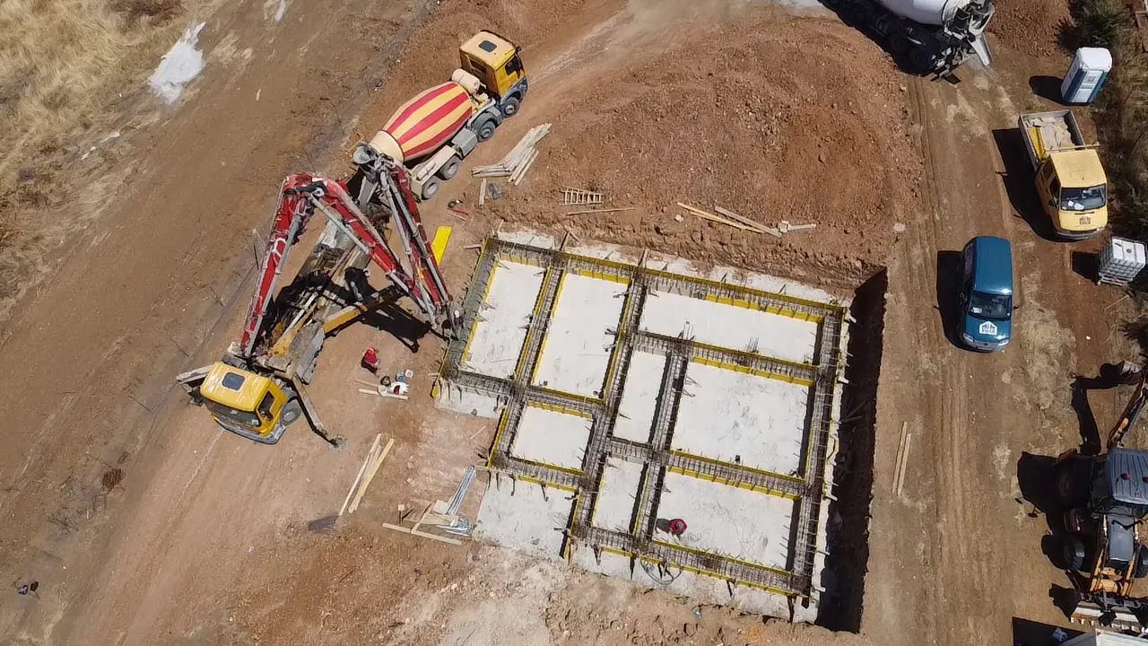
- Short lead times for construction and commissioning. The houses in the first phase of the project already have a valid building permit, and excavation works start in July.
- Secured bank financing, which guarantees all residential buildings are completed on time and minimises the risk of delays.
- Guaranteed quality materials - Wienerberger Thermo bricks, Tondach anthracite ceramic roof tiles, aluminium windows with triple-chamber glazing, Hörmann garage doors.
- Attractive, timely landscaping of the gardens.
- Three-phase power supply, so you can install an efficient EV charging station and have more flexibility when choosing heating and cooling systems.
- A flexible, personalised payment plan linked to construction progress and tailored to each client's needs.
House 154 in Markovo – available
3 Bedrooms | 3 Bathrooms | Office | 2 Floors | Total: 270.02 m² | €405,030
House 155 in Markovo – available
3 Bedrooms | 3 Bathrooms | Office | 2 Floors | Total: 249.12 m² | €373,680
House 156 in Markovo – available
3 Bedrooms | 3 Bathrooms | Office | 2 Floors | Total: 249.12 m² | €373,680
House 157 in Markovo – available
3 Bedrooms | 3 Bathrooms | 2 Floors | Office | Gym | Total: 337.21 m² | €505,815
House 154 in Markovo – available
3 Bedrooms | 3 Bathrooms | Office | 2 Floors | Total: 270.02 m² | €405,030
House 155 in Markovo – available
3 Bedrooms | 3 Bathrooms | Office | 2 Floors | Total: 249.12 m² | €373,680
House 156 in Markovo – available
3 Bedrooms | 3 Bathrooms | Office | 2 Floors | Total: 249.12 m² | €373,680
House 157 in Markovo – available
3 Bedrooms | 3 Bathrooms | 2 Floors | Office | Gym | Total: 337.21 m² | €505,815
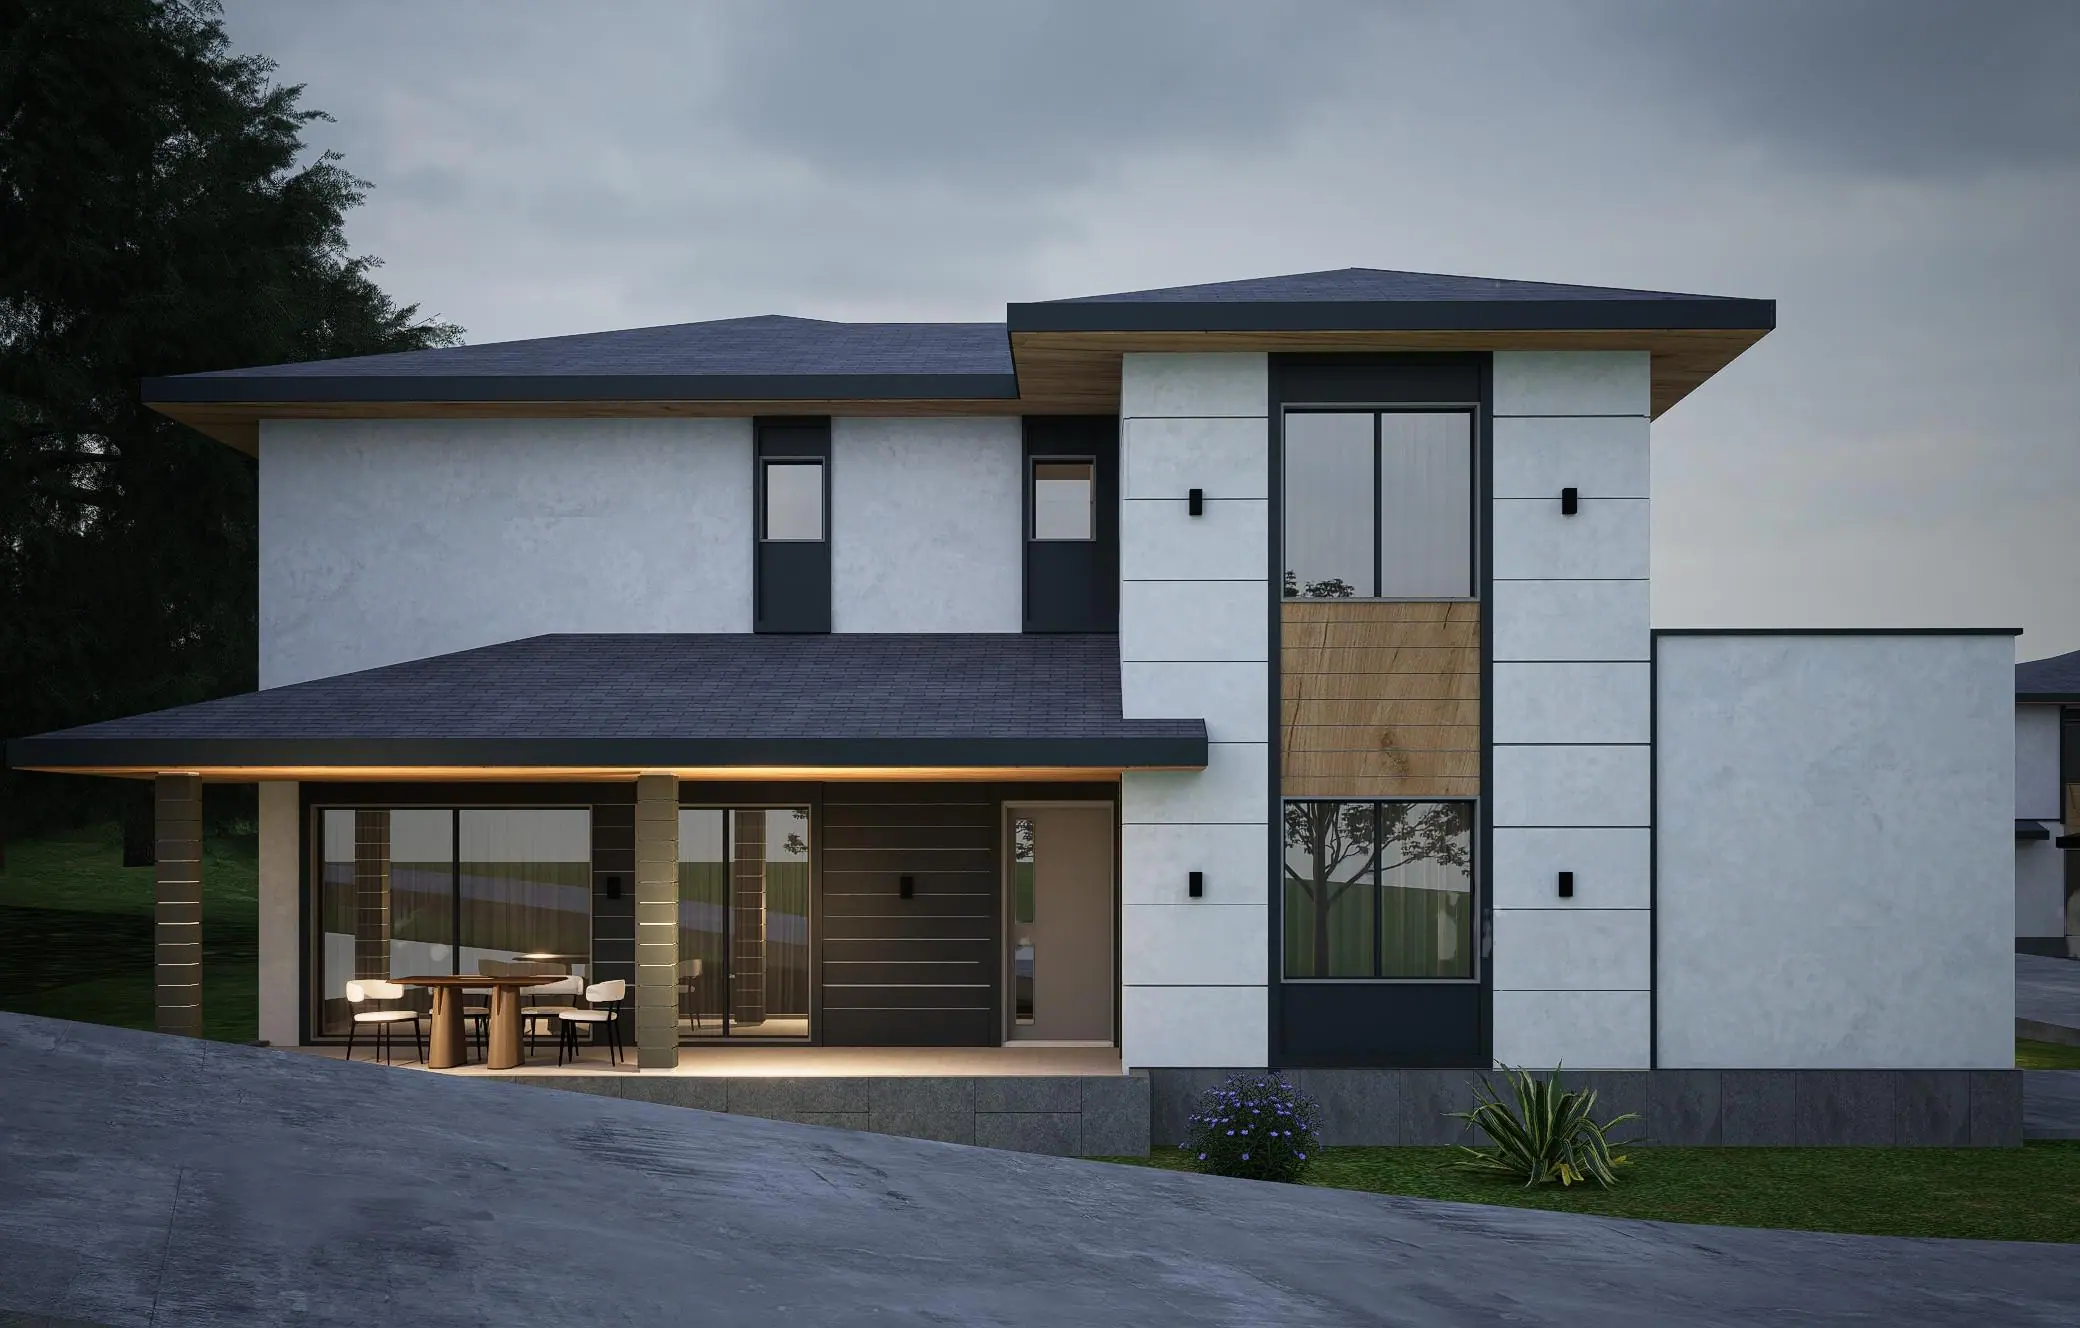
House 161 - Sold
3 Bedrooms | 2.5 Bathrooms | 2 Floors | Total: 265.23 m²
House 160 - Sold
3 Bedrooms | 2.5 Bathrooms | 2 Floors | Total: 265.23 m²
House 159 - Sold
3 Bedrooms | 2.5 Bathrooms | 2 Floors | Total: 265.23 m²
House 158 - Sold
3 Bedrooms | 2.5 Bathrooms | 2 Floors | Total: 267.38 m²



Markovo complex – Markovo village, Plovdiv
Open in Google Maps